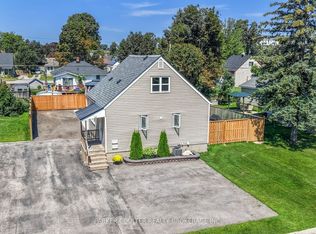
Welcome home to this beautifully maintained and thoughtfully updated 3-bedroom, 2.5-bathroom home in Orillia, offering a practical layout, comfortable living spaces, and a long list of important updates already taken care of. The main floor offers a bright, open-concept design with a spacious kitchen, living room and dedicated dining area, creating an inviting space for everyday living and entertaining. The kitchen features durable tile flooring and stainless steel appliances, while the main living areas are finished with easy-care laminate flooring. Large, deep window sills add character and functionality throughout the home. One of the standout features is the main-floor primary bedroom, complete with a double closet, private ensuite bathroom and walkout access to the backyard. The ensuite is finished with stylish tile, a black quartz vanity and a walk-in glass shower, creating a comfortable and modern retreat. The main floor also includes convenient laundry and a tiled 2-piece bathroom. Upstairs, a large open landing provides valuable flexibility and would make an ideal home office, reading nook, study area or additional sitting space. Two generously sized bedrooms each offer large closets, along with a spacious tiled 4-piece bathroom. The lower level provides an abundance of additional space and storage. The large basement has been refinished and insulated, offering excellent potential for additional living space, a recreation room, home gym, office or simply exceptional storage. Additional updates and features include a metal roof, newer furnace, HRV system, hot water tank, updated windows, doors and siding, reinsulated roof, municipal water and sewer, and newer sump pump. Outside, enjoy the privacy of your own backyard with direct access from the primary bedroom - an uncommon and highly desirable feature that makes the main-floor layout especially appealing.
For sale
C$585,000
403 A Forest Ave S, Orillia, ON L3V 3Z2
3beds
3baths
Single Family Residence
Built in ----
0 Square Feet Lot
$-- Zestimate®
C$--/sqft
C$-- HOA
What's special
Bright open-concept designSpacious kitchenDedicated dining areaDurable tile flooringStainless steel appliancesEasy-care laminate flooringLarge deep window sills
- 1 day |
- 3 |
- 0 |
Zillow last checked:
Listing updated:
Listed by:
PARKER COULTER REALTY BROKERAGE INC.
Source: TRREB,MLS®#: S13711174 Originating MLS®#: Toronto Regional Real Estate Board
Originating MLS®#: Toronto Regional Real Estate BoardFacts & features
Interior
Bedrooms & bathrooms
- Bedrooms: 3
- Bathrooms: 3
Primary bedroom
- Level: Main
- Dimensions: 4.6 x 3.45
Bedroom 2
- Level: Second
- Dimensions: 5.03 x 2.69
Bedroom 3
- Level: Second
- Dimensions: 3.02 x 2.67
Bathroom
- Level: Main
- Dimensions: 2.44 x 2.18
Bathroom
- Level: Second
- Dimensions: 2.82 x 1.58
Bathroom
- Level: Main
- Dimensions: 2.52 x 1.52
Dining room
- Level: Main
- Dimensions: 4.04 x 2.9
Kitchen
- Level: Main
- Dimensions: 4.04 x 2.54
Living room
- Level: Main
- Dimensions: 3.81 x 4.7
Other
- Level: Basement
- Dimensions: 3.02 x 2.82
Sunroom
- Level: Main
- Dimensions: 3.43 x 1.85
Utility room
- Level: Basement
- Dimensions: 6.48 x 3.76
Heating
- Forced Air, Gas
Cooling
- Central Air
Features
- Primary Bedroom - Main Floor
- Basement: Full,Partially Finished
- Has fireplace: No
Interior area
- Living area range: 1100-1500 null
Video & virtual tour
Property
Parking
- Total spaces: 4
- Parking features: Front Yard Parking
Features
- Stories: 2
- Patio & porch: Deck
- Exterior features: Landscaped, Privacy, Year Round Living
- Pool features: None
Lot
- Size: 0 Square Feet
- Features: Beach, Fenced Yard, Hospital, Rec./Commun.Centre, School, Rectangular Lot
- Topography: Dry,Flat
Details
- Additional structures: Fence - Full, Shed
- Parcel number: 586750218
- Other equipment: Air Exchanger
Construction
Type & style
- Home type: SingleFamily
- Property subtype: Single Family Residence
Materials
- Vinyl Siding
- Foundation: Poured Concrete
- Roof: Metal
Utilities & green energy
- Sewer: Sewer
Community & HOA
Community
- Security: Carbon Monoxide Detector(s), Smoke Detector(s)
Location
- Region: Orillia
Financial & listing details
- Tax assessed value: C$269,000
- Annual tax amount: C$4,120
- Date on market: 8/25/2026
Price history
Price history is unavailable.
Public tax history
Tax history is unavailable.
Climate risks
Neighborhood: L3V
Nearby schools
GreatSchools rating
No schools nearby
We couldn't find any schools near this home.
- C$519,0004 bd2 ba-- sqft405 Forest Ave S, Orillia, ON L3V3Z2For Sale

- C$399,0003 bd1 ba-- sqft308 Hilda St, Orillia, ON L3V1J3For Sale

- C$675,0004 bd2 ba-- sqft315 Oxford St, Orillia, ON L3V1H8For Sale
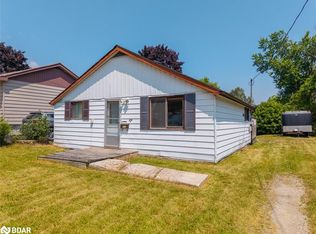
- C$300,0002 bd1 ba740 sqft424 Forest Ave S, Orillia, ON L3V3Z9Sold
- C$599,9005 bd2 ba-- sqft323 Crawford St, Orillia, ON L3V1K2For Sale
- C$650,0004 bd2 ba1.1k sqft283 James St E, Orillia, ON L3V1M3Sold
- C$699,0005 bd2 ba1k sqft317 James St E, Orillia, ON L3V1M4Sold
- C$539,0003 bd2 ba-- sqft321 Franklin St, Orillia, ON L3V1K5For Sale
Similar homes
- C$649,0004 bd2 ba-- sqft10 Karen Cres, Orillia, ON L3V 3H1For Sale
 MLS ID #S13715082, FARIS TEAM REAL ESTATE. TRREB
 - C$558,0003 bd1 ba-- sqft3965 Hilltop Rd, Ramara, ON L3V 0S2For Sale
 MLS ID #S13712256, MASTER`S TRUST REALTY INC.. TRREB
 - C$599,9005 bd2 ba-- sqft323 Crawford St, Orillia, ON L3V 1K2For Sale
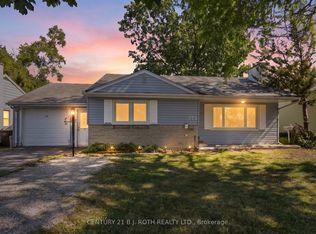 MLS ID #S13619434, CENTURY 21 B.J. ROTH REALTY LTD.. TRREB
 - C$575,0003 bd2 ba-- sqft636 Mississaga St W, Orillia, ON L3V 3C6For Sale
 MLS ID #S13676916, PARKER COULTER REALTY BROKERAGE INC.. TRREB
 - C$539,0003 bd2 ba-- sqft321 Franklin St, Orillia, ON L3V 1K5For SaleMLS ID #S13599742, Coldwell Banker The Real Estate Centre. TRREB
- C$619,9003 bd2 ba-- sqft70 North St W, Orillia, ON L3V 3S5For SaleMLS ID #S13645738, RE/MAX HALLMARK CHAY REALTY. TRREB
- C$625,0003 bd2 ba-- sqft49 Bond St, Orillia, ON L3V 1J6For SaleMLS ID #S13646500, CENTURY 21 B.J. ROTH REALTY LTD., BROKERAGE. TRREB
- C$619,9003 bd2 ba-- sqft8 George St N, Orillia, ON L3V 2V2For SaleMLS ID #S13552512, ENGEL & VOLKERS BARRIE. TRREB
- C$629,9003 bd2 ba-- sqft12 Clinton St, Orillia, ON L3V 6A1For SaleMLS ID #S13677248, Century 21 B.J. Roth Realty Ltd.. TRREB
- C$475,0003 bd2 ba-- sqft408 Regent St, Orillia, ON L3V 4C9For SaleMLS ID #S13142828, RE/MAX HALLMARK PEGGY HILL GROUP REALTY. TRREB
- C$599,0002 bd2 ba-- sqftPanoramic Point, Orillia, ON L3V 0B8For SaleMLS ID #S13675488, RE/MAX HALLMARK PEGGY HILL GROUP REALTY. TRREB
- C$614,9992 bd2 ba-- sqft40 Museum Dr #403, Orillia, ON L3V 7T9For SaleMLS ID #S13654160, SUTTON GROUP INCENTIVE REALTY INC.. TRREB
- C$575,0003 bd2 ba-- sqft6 Golf Ct, Kawartha Lakes, ON K0M 2T0For SaleMLS ID #X13706714, RE/MAX ALL-STARS REALTY INC.. TRREB
- C$649,0003 bd2 ba-- sqft390 Arthur St, Orillia, ON L3V 3M8For SaleMLS ID #S13546356, CENTURY 21 B.J. ROTH REALTY LTD., BROKERAGE. TRREB
- C$699,0003 bd4 ba-- sqft80 Coldwater Rd W, Orillia, ON L3V 3L4For SaleMLS ID #S13667228, CENTURY 21 B.J. ROTH REALTY LTD., BROKERAGE. TRREB
- C$674,9003 bd2 ba-- sqft10 Andrea Cres, Orillia, ON L3V 6W5For SaleMLS ID #S13682600, CENTURY 21 B.J. ROTH REALTY LTD., BROKERAGE. TRREB
- C$610,0003 bd4 ba-- sqft37 Julia Cres, Orillia, ON L3V 7Y9For SaleMLS ID #S13503282, RE/MAX HALLMARK CHAY REALTY. TRREB
- C$499,9005 bd2 ba-- sqft246 Mary St, Orillia, ON L3V 3E6For SaleMLS ID #S13652024, RE/MAX HALLMARK PEGGY HILL GROUP REALTY. TRREB
- C$369,9003 bd2 ba-- sqft441 Barrie Rd #16, Orillia, ON L3V 6T9For SaleMLS ID #S13710244, PARKER COULTER REALTY BROKERAGE INC.. TRREB
- C$718,0004 bd2 ba-- sqft2238 Lakeshore Rd E, Oro Medonte, ON L0L 1T0For SaleMLS ID #S13707514, PARKER COULTER REALTY BROKERAGE INC.. TRREB
