Welcome To The Exclusive Enclave Known As Western Trent. This Exceptional Neighbourhood Offers Beautiful Lakes, Trails, Beaches, The Trent Canal and Golf Courses Minutes Away For Family Fun. This Extremely Well Maintained 3 Bedroom, 1.5 Bath Raised Bungalow Located On A Cul-De-Sac Comes with A Newly Renovated Eat-In Kitchen (2022) And Is Move In Ready. A Huge Finished Rec Room With Propane Fireplace Offers Additional Living Enjoyment Along With A Large Workshop Or Hobby Escape Room. An Additional Crawlspace Provides Room For Extra Storage. A Great Walk-Out Deck For Relaxing, Dining And Barbecuing Leads To A Super-Sized And Private Back Yard For Sports, Gardens, Or Pool. An Oversized One Car Attached Garage With Built-In Shelving For Additional Storage. Easy School Bus Pickup, A Full Service Market Close By And 30 Minutes South Of Orillia. 50 Minutes To The 404. Water Treatment System. Sump Pump With Water Powers Backup System Installed Jan 2026. Septic System Installed Nov 2024. New Siding 2026. Windows Installed May 2022.
For sale
C$625,000
6 Golf Ct, Kawartha Lakes, ON K0M 2T0
3beds
2baths
Single Family Residence
Built in ----
0.38 Acres Lot
$-- Zestimate®
C$--/sqft
C$-- HOA
What's special
- 1 day |
- 5 |
- 0 |
Zillow last checked:
Listing updated:
Listed by:
RE/MAX ALL-STARS REALTY INC.
Source: TRREB,MLS®#: X13648708 Originating MLS®#: Toronto Regional Real Estate Board
Originating MLS®#: Toronto Regional Real Estate BoardFacts & features
Interior
Bedrooms & bathrooms
- Bedrooms: 3
- Bathrooms: 2
Primary bedroom
- Level: Main
- Dimensions: 5 x 3.7
Bedroom 2
- Level: Main
- Dimensions: 3.76 x 3.55
Bedroom 3
- Level: Main
- Dimensions: 3.56 x 3.4
Dining room
- Level: Main
- Dimensions: 3.14 x 2.96
Kitchen
- Level: Main
- Dimensions: 3.66 x 3.14
Living room
- Level: Main
- Dimensions: 3.96 x 3.84
Recreation
- Level: Basement
- Dimensions: 6.93 x 5.38
Workshop
- Level: Basement
- Dimensions: 7.69 x 4.63
Heating
- Forced Air, Propane
Cooling
- Central Air
Features
- Storage
- Basement: Finished
- Has fireplace: Yes
- Fireplace features: Propane
Interior area
- Living area range: 1100-1500 null
Video & virtual tour
Property
Parking
- Total spaces: 7
- Parking features: Private, Garage Door Opener
- Has garage: Yes
Features
- Exterior features: Year Round Living
- Pool features: None
- Waterfront features: None
Lot
- Size: 0.38 Acres
- Features: Beach, Golf, Marina, School Bus Route, Cul de Sac/Dead End, Lake/Pond, Irregular Lot
- Topography: Level
Details
- Parcel number: 631700236
- Other equipment: Generator - Partial
Construction
Type & style
- Home type: SingleFamily
- Architectural style: Bungalow-Raised
- Property subtype: Single Family Residence
Materials
- Brick, Vinyl Siding
- Foundation: Poured Concrete
- Roof: Asphalt Shingle
Utilities & green energy
- Sewer: Septic
Community & HOA
Location
- Region: Kawartha Lakes
Financial & listing details
- Annual tax amount: C$2,669
- Date on market: 8/7/2026
R
RE/MAX ALL-STARS REALTY INC.
By pressing Contact Agent, you agree that the real estate professional identified above may call/text you about your search, which may involve use of automated means and pre-recorded/artificial voices. You don't need to consent as a condition of buying any property, goods, or services. Message/data rates may apply. You also agree to our Terms of Use. Zillow does not endorse any real estate professionals. We may share information about your recent and future site activity with your agent to help them understand what you're looking for in a home.
Price history
Price history is unavailable.
Public tax history
Tax history is unavailable.
Climate risks
Neighborhood: K0M
Nearby schools
GreatSchools rating
No schools nearby
We couldn't find any schools near this home.
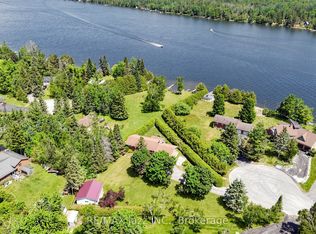
- C$699,9994 bd2 ba-- sqft15 Beavers Ln, Kawartha Lakes, ON K0M2T0For Sale
- C$299,9000.66 acres11 Pinewood Blvd, Kawartha Lakes, ON K0M2T0Lot/Land
- C$649,9993 bd1 ba-- sqft55 Paradise Rd, Kawartha Lakes, ON K0M1B0For Sale

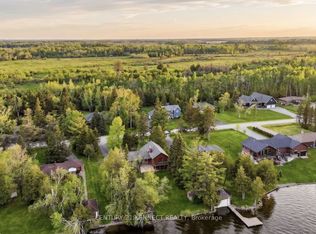
- C$3,2004 bd3 ba-- sqft44 Pinewood Blvd, Kawartha Lakes, ON K0M2T0For Rent
- C$949,9004 bd3 ba-- sqft87 Paradise Rd, Kawartha Lakes, ON K0M1B0For Sale
- C$649,9002 bd2 ba-- sqft101 Bolsover Rd, Kawartha Lakes, ON K0M1B0For Sale
- C$949,9004 bd3 ba-- sqft60 Pinewood Blvd, Kawartha Lakes, ON K0M2T0For Sale
- C$709,9003 bd3 ba-- sqft72 Bolsover Rd, Kawartha Lakes, ON K0M1B0For Sale
Similar homes
- C$699,9994 bd2 ba-- sqft15 Beavers Ln, Kawartha Lakes, ON K0M 2T0For SaleMLS ID #X13586374, RE/MAX Jazz INC.. TRREB
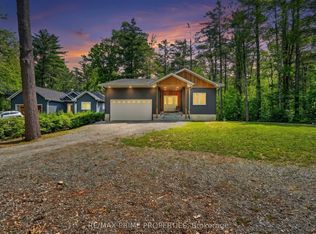
- C$694,9003 bd2 ba-- sqft133 Stanley Rd, Kawartha Lakes, ON K0M 2T0For Sale
 MLS ID #X13555428, RE/MAX PRIME PROPERTIES. TRREB
 - C$549,0003 bd2 ba-- sqft12 North St, Kawartha Lakes, ON K0M 1N0For Sale
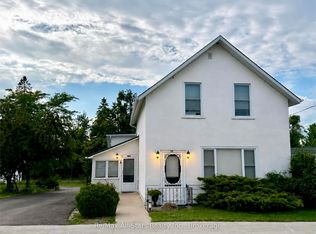 MLS ID #X13648202, Re/Max All-Stars Realty Inc.. TRREB
 - C$599,0003 bd2 ba-- sqft586 Rohallion Rd, Kawartha Lakes, ON L0K 1B0For Sale
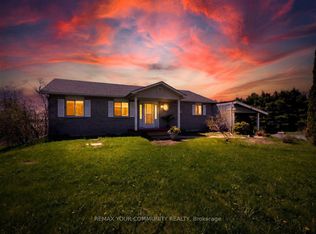 MLS ID #X13123756, REMAX YOUR COMMUNITY REALTY. TRREB
 - C$650,0003 bd2 ba-- sqft79 Brook Rd, Kawartha Lakes, ON K0M 1N0For SaleMLS ID #X13647602, CENTURY 21 PERCY FULTON LTD.. TRREB
- C$649,9002 bd2 ba-- sqft101 Bolsover Rd, Kawartha Lakes, ON K0M 1B0For SaleMLS ID #X13425192, Revel Realty Inc.. TRREB
- C$639,0003 bd2 ba-- sqft70 North St W, Orillia, ON L3V 3S5For SaleMLS ID #S13645738, RE/MAX HALLMARK CHAY REALTY. TRREB
- C$775,0003 bd2 ba-- sqft126 Pinewood Blvd, Kawartha Lakes, ON K0M 2T0For SaleMLS ID #X12830740, Revel Realty Inc.. TRREB
- C$625,0003 bd2 ba-- sqft49 Bond St, Orillia, ON L3V 1J6For SaleMLS ID #S13646500, CENTURY 21 B.J. ROTH REALTY LTD., BROKERAGE. TRREB
- C$669,0003 bd2 ba-- sqft284 Moorings Dr, Kawartha Lakes, ON K0M 1N0For SaleMLS ID #X13646098, RE/MAX Professionals North. TRREB
- C$769,9004 bd3 ba-- sqft11 Perry St, Kawartha Lakes, ON K0M 2M0For SaleMLS ID #X13648672, RE/MAX ALL-STARS REALTY INC.. TRREB
- C$699,0006 bd2 ba-- sqft41 Albert St, Kawartha Lakes, ON K0M 1K0For SaleMLS ID #X13640136, RE/MAX HALLMARK CHAY REALTY. TRREB
- C$849,9003 bd2 ba-- sqft53 Robinson Ave, Kawartha Lakes, ON K0M 2B0For SaleMLS ID #X13628488, RE/MAX REALTRON REALTY INC.. TRREB
- C$699,0004 bd2 ba-- sqft553 James St, Brock, ON L0K 1A0For SaleMLS ID #N13633748, CENTURY 21 LEADING EDGE REALTY INC.. TRREB
- C$639,0003 bd2 ba-- sqft45 Janlisda Dr, Kawartha Lakes, ON K0M 1N0For SaleMLS ID #X13624324, Re/Max All-Stars Realty Inc.. TRREB
- C$589,6493 bd2 ba-- sqft2597 Lakeshore Dr, Ramara, ON L0K 1B0For SaleMLS ID #S13427580, ROGER GARY SELMAN, Broker. TRREB
- C$549,0003 bd1 ba-- sqft6 Mitchellview Rd, Kawartha Lakes, ON K0M 2B0For SaleMLS ID #X13208746, RE/MAX HALLMARK YORK GROUP REALTY LTD.. TRREB
- C$699,0002 bd3 ba-- sqft71 Elmwood Ave, Brock, ON L0K 1A0For SaleMLS ID #N13635612, ROYAL LEPAGE RCR REALTY. TRREB
- C$649,0004 bd2 ba-- sqft24 Cedar Dale Dr, Kawartha Lakes, ON K0M 2B0For SaleMLS ID #X13039840, RE/MAX HALLMARK CHAY REALTY. TRREB
- C$729,9004 bd3 ba-- sqft2 Mancini Dr, Kawartha Lakes, ON K0M 2M0For SaleMLS ID #X13585236, REALTY ONE GROUP REVEAL. TRREB
