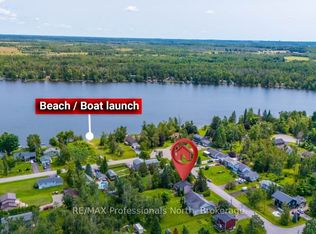
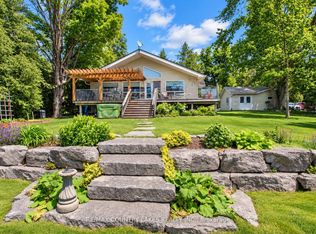
Escape the city without sacrificing convenience at this stunning Custom Viceroy-built waterfront retreat, perfectly tucked away on a privately maintained road just 1 min from Hwy 48-making it an ideal getaway for GTA buyers seeking effortless access & year-round enjoyment. Built in 2015 with quality craftsmanship, this turnkey 4-season home offers nearly 2,000 sq ft of beautifully finished living space comes fully furnished-simply arrive & start enjoying the lake lifestyle. Step onto the expansive glass-railing deck, unwind on the covered porch take in peaceful waterfront views, while the 2015-built boathouse invites you to launch your boat or Sea-Doo directly into Canal Lake connected to the Trent-Severn Waterway & hundreds of kms of potential boating! Inside, the open-concept main level impresses with soaring vaulted ceilings, a custom kitchen with granite countertops & stainless steel appliances, a welcoming great room anchored by a cozy wood-burning fireplace, all flowing seamlessly to the deck for indoor-outdoor living. The main floor offers a spacious primary bedrm with a 4-piece ensuite, a second bedrm with custom built-ins & an additional full bathrm. The fully finished walkout lower level expands your living space with a large family rm with an electric fireplace & access to the lakeside patio & gardens, along with two additional bright bedrms, 3-piece bath, separate laundry rm & ample storage. Whether you're entertaining guests, enjoying family time, or generating impressive short-term rental income (easily ~$3,000/week in peak summer season), this property delivers flexibility & value .Located in the heart of Canal Lake, enjoy excellent boating, fishing, water sports right from your doorstep, with nearby amenities including golf at Western Trent, local shops & LCBO minutes away, & easy drives to Beaverton, Orillia & Lindsay.The perfect blend of privacy, luxury & accessibility-an exceptional waterfront escape or full-time residence within reach of the GTA
For sale
C$949,900
87 Paradise Rd, Kawartha Lakes, ON K0M 1B0
4beds
3baths
Single Family Residence
Built in ----
8,700 Square Feet Lot
$-- Zestimate®
C$--/sqft
C$-- HOA
What's special
- 75 days
- 44
- 1
Zillow last checked:
Listing updated:
Listed by:
RE/MAX COUNTRY LAKES REALTY INC.
Source: TRREB,MLS®#: X13552562 Originating MLS®#: Toronto Regional Real Estate Board
Originating MLS®#: Toronto Regional Real Estate BoardFacts & features
Interior
Bedrooms & bathrooms
- Bedrooms: 4
- Bathrooms: 3
Primary bedroom
- Level: Main
- Dimensions: 4.11 x 3.2
Bedroom 2
- Level: Main
- Dimensions: 3.4 x 2.89
Bedroom 3
- Level: Lower
- Dimensions: 3.71 x 2.84
Bedroom 4
- Level: Lower
- Dimensions: 3.42 x 3.23
Foyer
- Level: Main
- Dimensions: 4.66 x 2.35
Great room
- Level: Main
- Dimensions: 6 x 4.17
Kitchen
- Level: Main
- Dimensions: 3.71 x 3.58
Other
- Level: Lower
- Dimensions: 3.38 x 3.54
Recreation
- Level: Lower
- Dimensions: 5.62 x 3.8
Utility room
- Level: Lower
- Dimensions: 4.55 x 2.11
Heating
- Forced Air, Propane
Cooling
- Central Air
Appliances
- Included: Water Heater Owned, Water Treatment
Features
- Primary Bedroom - Main Floor
- Basement: Finished with Walk-Out,Full
- Has fireplace: Yes
- Fireplace features: Electric, Wood Burning Stove
Interior area
- Living area range: 700-1100 null
Video & virtual tour
Property
Parking
- Total spaces: 4
- Parking features: Private Double
Features
- Patio & porch: Deck, Patio
- Exterior features: Fishing, Privacy, Year Round Living, Private Dock
- Pool features: None
- Has view: Yes
- View description: Forest, Lake
- Has water view: Yes
- Water view: Lake,Direct
- Waterfront features: Boathouse, Dock, Trent System, Waterfront-Deeded, Direct, Lake
- Body of water: Canal Lake
Lot
- Size: 8,700 Square Feet
- Features: Golf, Lake/Pond, Place Of Worship, Rec./Commun.Centre, School Bus Route, Waterfront, Rectangular Lot
Details
- Additional structures: Garden Shed, Shed
- Parcel number: 631700651
- Other equipment: Sewage Pump, Ventilation System
Construction
Type & style
- Home type: SingleFamily
- Architectural style: Bungalow-Raised
- Property subtype: Single Family Residence
Materials
- Cedar
- Foundation: Poured Concrete
- Roof: Asphalt Shingle
Utilities & green energy
- Sewer: Holding Tank
- Utilities for property: Electricity Connected, Garbage Pickup, Recycling Pickup
Community & HOA
Community
- Security: Smoke Detector(s)
Location
- Region: Kawartha Lakes
Financial & listing details
- Annual tax amount: C$4,479
- Date on market: 7/11/2026
Price history
Price history is unavailable.
Public tax history
Tax history is unavailable.
Climate risks
Neighborhood: K0M
Nearby schools
GreatSchools rating
No schools nearby
We couldn't find any schools near this home.


Similar homes
- C$999,5003 bd2 ba-- sqft100 Pinewood Blvd, Kawartha Lakes, ON K0M 2T0For Sale
 MLS ID #X13730114, Royal Lepage Kawartha Lakes Realty Inc.. TRREB
 - C$849,9993 bd2 ba-- sqft115 Pinewood Blvd, Kawartha Lakes, ON K0M 2T0For Sale
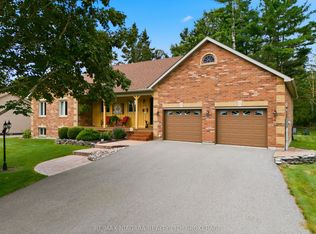 MLS ID #X13716496, RE/MAX NIAGARA REALTY LTD, BROKERAGE. TRREB
 - C$949,9003 bd2 ba-- sqft275 McGuire Beach Rd, Kawartha Lakes, ON K0M 2B0For Sale
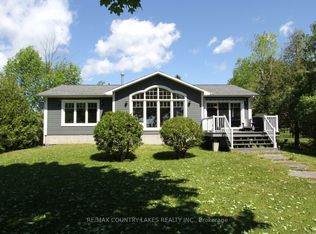 MLS ID #X13541778, RE/MAX COUNTRY LAKES REALTY INC.. TRREB
 - C$979,9004 bd3 ba-- sqft27 Hillcrest Ave, Kawartha Lakes, ON K0M 2B0For Sale
 MLS ID #X13479290, RE/MAX COUNTRY LAKES REALTY INC.. TRREB
