
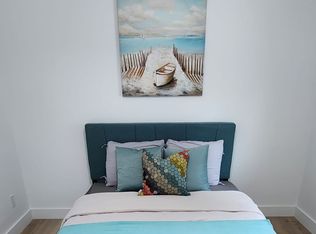
The Ultimate Cottage or Home Package! Absolutely everything you see is included!! Even the Boat! Desired Lagoon City on a Cul de Sac location. Boasts 146' of shoreline with docking for 3 boats. Just start to vacation! Fully winterized. Municipal services. Inside this cosy home the vaulted ceiling with 3 sky lights gives a bright open feeling, while the fireplace provides a warm atmosphere. The numerous picture windows and doors allow unobstrustive south eastern views, so morning sunshine! This immaculate home is Carpet Free! It boasts a main floor bedroom for seniors' convenience. Upstairs are 2 roomy bedrooms, one with semi ensuite snd soaker tub. Enjoy the open concept living area or walk out to your huge deck featuring a gazebo and BBQing area. Relax in your muskoka chairs by the firepit. Or go for a swim or paddle board at the 2 private beaches. Boat on Lake Simcoe or the Trent Waterway System. Restaurants and shops are close by at Orillia or Brechin. There is always fun and world class shows at Casino Rama. Shingles approx. 7 years old. Washer, dryer approx. 2 years old.
For sale
C$850,000
21 Beaver Trl, Ramara, ON L0K 1B0
3beds
2baths
Single Family Residence
Built in ----
0.69 Acres Lot
$-- Zestimate®
C$--/sqft
C$-- HOA
What's special
- 107 days
- 13
- 0
Zillow last checked:
Listing updated:
Listed by:
RE/MAX CROSSTOWN REALTY INC.
Source: TRREB,MLS®#: S13488518 Originating MLS®#: Toronto Regional Real Estate Board
Originating MLS®#: Toronto Regional Real Estate BoardFacts & features
Interior
Bedrooms & bathrooms
- Bedrooms: 3
- Bathrooms: 2
Primary bedroom
- Level: Second
- Dimensions: 5.73 x 3.26
Bedroom 2
- Level: Second
- Dimensions: 3.26 x 2.47
Bedroom 3
- Level: Main
- Dimensions: 3.41 x 3.26
Bathroom
- Level: Main
- Dimensions: 2.4 x 1.55
Dining room
- Level: Main
- Dimensions: 3.77 x 3.35
Kitchen
- Level: Main
- Dimensions: 3.99 x 2.86
Laundry
- Level: Main
- Dimensions: 2.04 x 2.04
Living room
- Level: Main
- Dimensions: 5.73 x 3.99
Heating
- Forced Air, Electric
Cooling
- Central Air
Appliances
- Included: Water Heater
Features
- Storage
- Flooring: Carpet Free
- Basement: Crawl Space
- Has fireplace: Yes
- Fireplace features: Electric
Interior area
- Living area range: 1500-2000 null
Video & virtual tour
Property
Parking
- Total spaces: 8
- Parking features: Private Double
- Has garage: Yes
Features
- Stories: 2
- Patio & porch: Patio, Deck
- Exterior features: Recreational Area, Landscaped, Landscape Lighting, Year Round Living, Private Dock
- Pool features: None
- Has view: Yes
- View description: Canal
- Has water view: Yes
- Water view: Canal,Unobstructive
- Waterfront features: Dock, Trent System, Direct, WaterfrontCommunity, Lake
- Body of water: Lake Simcoe
Lot
- Size: 0.69 Acres
- Features: Cul de Sac/Dead End, Lake Access, Marina, Rec./Commun.Centre, Waterfront, School, Pie Shaped Lot
- Topography: Level,Waterway
Details
- Additional structures: Gazebo
- Parcel number: 740210325
Construction
Type & style
- Home type: SingleFamily
- Property subtype: Single Family Residence
Materials
- Vinyl Siding
- Foundation: Concrete
- Roof: Shingle
Utilities & green energy
- Sewer: Sewer
- Utilities for property: Cable Available, Electricity Connected, Garbage Pickup, Internet High Speed, Recycling Pickup, Phone Available
Community & HOA
Community
- Security: Carbon Monoxide Detector(s), Smoke Detector(s)
Location
- Region: Ramara
Financial & listing details
- Tax assessed value: C$357,000
- Annual tax amount: C$4,020
- Date on market: 6/25/2026
Price history
Price history is unavailable.
Public tax history
Tax history is unavailable.
Climate risks
Neighborhood: L0K
Nearby schools
GreatSchools rating
No schools nearby
We couldn't find any schools near this home.
Similar homes
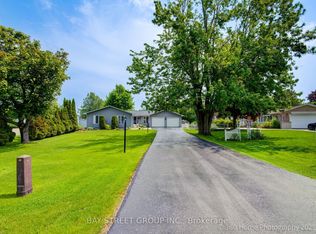
- C$839,0003 bd2 ba-- sqft21 Pinetree Ct, Ramara, ON L0K 1B0For SaleMLS ID #S13662638, FOREST HILL REAL ESTATE INC.. TRREB
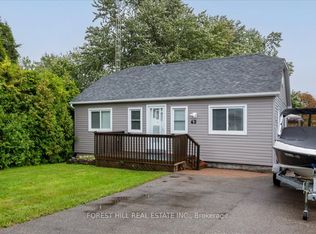
- C$824,0003 bd2 ba-- sqft16 Old Indian Trl W, Ramara, ON L0K 1B0For Sale
 MLS ID #S13808560, KARI CIPOLLA, RSPS, Salesperson. TRREB
 - C$689,0003 bd2 ba-- sqft35 Turtle Path, Ramara, ON L0K 1B0For Sale
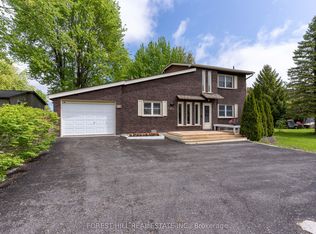 MLS ID #S13068584, FOREST HILL REAL ESTATE INC.. TRREB
 - C$859,0003 bd3 ba-- sqft17 Sandlewood Trl, Ramara, ON L0K 1B0For Sale
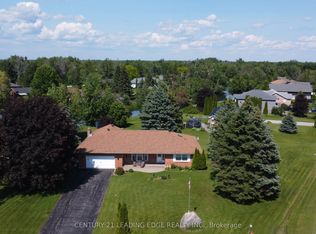 MLS ID #S13418812, CENTURY 21 LEADING EDGE REALTY INC.. TRREB
