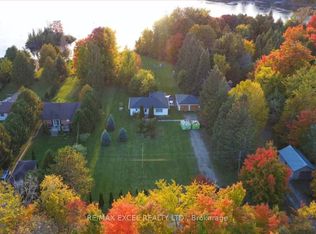
Nestled in this charming waterfront community subdivision, this beautifully updated raised bungalow offers the perfect blend of comfort, convenience, and outdoor enjoyment. Whether you're a golf enthusiast or a water lover, you will appreciate the proximity to Western Trents 9-hole golf course and Canal Lake, with access just steps from your backyard via a right-of-way, plus a nearby boat launch for added ease.This spacious home features 4 bedrooms (2 up, 2 down) and 3 bathrooms, ideal for families of all sizes. The open-concept main living area offers a warm, welcoming space for entertaining or relaxing. Enjoy the versatility of a converted garage that serves as an additional family room, and a fully finished walk-out basement with kitchenette perfect for in-laws, older children, or guests. Additional highlights include municipal water, three large sheds in the backyard for storage or hobbies, private rear deck and patio ideal for seasonal entertaining, good-sized bedrooms and updated finishes throughout. This family community offers the convenience of local school bus pick up, nearby shopping & minutes to Orillia and Lindsay. Start living the lifestyle you've been dreaming of whether it's boating, golfing, or simply unwinding in a friendly, nature-rich community.
For sale
C$599,900
40 Greenwood Cres, Kawartha Lakes, ON K0M 2T0
4beds
3baths
Single Family Residence
Built in ----
0 Square Feet Lot
$-- Zestimate®
C$--/sqft
C$-- HOA
What's special
Beautifully updated raised bungalowGood-sized bedroomsUpdated finishes throughout
- 4 days |
- 2 |
- 0 |
Zillow last checked:
Listing updated:
Listed by:
Revel Realty Inc.
Source: TRREB,MLS®#: X13683360 Originating MLS®#: Central Lakes Association of REALTORS
Originating MLS®#: Central Lakes Association of REALTORSFacts & features
Interior
Bedrooms & bathrooms
- Bedrooms: 4
- Bathrooms: 3
Heating
- Forced Air, Propane
Cooling
- None
Appliances
- Included: Water Heater
Features
- In-Law Capability, In-Law Suite, Primary Bedroom - Main Floor
- Flooring: Accessory Apartment
- Basement: Finished with Walk-Out,Apartment
- Has fireplace: No
Interior area
- Living area range: 700-1100 null
Property
Parking
- Total spaces: 8
- Parking features: Private Double
Features
- Patio & porch: Deck
- Exterior features: Year Round Living
- Pool features: None
- Has view: Yes
- View description: Forest, Lake
- Has water view: Yes
- Water view: Lake
Lot
- Size: 0 Square Feet
- Features: Lake Access, Lake Backlot, School Bus Route, Wooded/Treed, Rectangular Lot
- Topography: Dry,Flat
Details
- Parcel number: 631700299
Construction
Type & style
- Home type: SingleFamily
- Architectural style: Bungalow-Raised
- Property subtype: Single Family Residence
Materials
- Brick
- Foundation: Concrete
- Roof: Shingle
Utilities & green energy
- Sewer: Septic
Community & HOA
Location
- Region: Kawartha Lakes
Financial & listing details
- Annual tax amount: C$2,657
- Date on market: 8/17/2026
Price history
Price history is unavailable.
Public tax history
Tax history is unavailable.
Climate risks
Neighborhood: K0M
Nearby schools
GreatSchools rating
No schools nearby
We couldn't find any schools near this home.
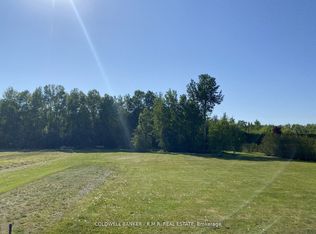
- C$299,9000.66 acres11 Pinewood Blvd, Kawartha Lakes, ON K0M2T0Lot/Land
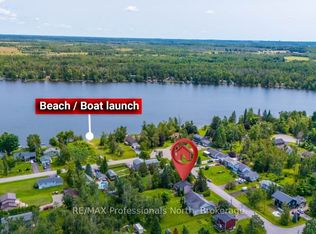
- C$549,0003 bd2 ba-- sqft7 Greenwood Cres, Kawartha Lakes, ON K0M2T0For Sale
- C$625,0003 bd2 ba-- sqft6 Golf Ct, Kawartha Lakes, ON K0M2T0For Sale

- C$2,7504 bd3 ba-- sqft44 Pinewood Blvd, Kawartha Lakes, ON K0M2T0For Rent
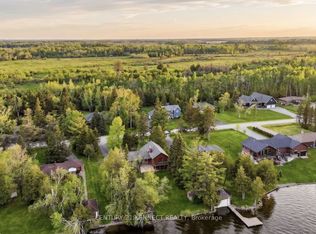
- C$699,9994 bd2 ba-- sqft15 Beavers Ln, Kawartha Lakes, ON K0M2T0For Sale
- C$929,9003 bd2 ba-- sqft61 Pinewood Blvd, Kawartha Lakes, ON K0M2T0For Sale
- C$899,9004 bd3 ba-- sqft60 Pinewood Blvd, Kawartha Lakes, ON K0M2T0For Sale
- C$949,9004 bd3 ba-- sqft87 Paradise Rd, Kawartha Lakes, ON K0M1B0For Sale
Similar homes
- C$625,0003 bd2 ba-- sqft6 Golf Ct, Kawartha Lakes, ON K0M 2T0For SaleMLS ID #X13648708, RE/MAX ALL-STARS REALTY INC.. TRREB
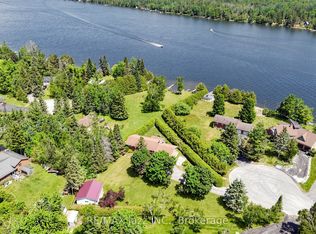
- C$699,9994 bd2 ba-- sqft15 Beavers Ln, Kawartha Lakes, ON K0M 2T0For Sale
 MLS ID #X13586374, RE/MAX Jazz INC.. TRREB
 - C$649,9002 bd2 ba-- sqft101 Bolsover Rd, Kawartha Lakes, ON K0M 1B0For Sale
 MLS ID #X13425192, Revel Realty Inc.. TRREB
 - C$550,0004 bd2 ba-- sqft34 Hargrave Rd, Kawartha Lakes, ON K0M 2B0For Sale
 MLS ID #X13544488, RE/MAX EXCEL REALTY LTD.. TRREB
 - C$775,0003 bd2 ba-- sqft126 Pinewood Blvd, Kawartha Lakes, ON K0M 2T0For SaleMLS ID #X12830740, Revel Realty Inc.. TRREB
- C$699,9005 bd3 ba-- sqft20 Howard Ave, Brock, ON L0K 1A0For SaleMLS ID #N13700268, RE/MAX HALLMARK CHAY REALTY. TRREB
- C$679,9003 bd1 ba-- sqft106 Coldstream Rd, Kawartha Lakes, ON K0M 1N0For SaleMLS ID #X13683356, Revel Realty Inc.. TRREB
- C$659,0004 bd2 ba-- sqft630 Highland Cres, Brock, ON L0K 1A0For SaleMLS ID #N13696394, GALLO REAL ESTATE LTD.. TRREB
- C$659,0004 bd2 ba-- sqft2872 Sunset Dr, Ramara, ON L0K 1B0For SaleMLS ID #S13246410, ROYAL LEPAGE RCR REALTY. TRREB
- C$875,0004 bd3 ba-- sqft35 Cedar Bay Rd, Kawartha Lakes, ON L0K 1B0For SaleMLS ID #X13588428, RE/MAX RIGHT MOVE. TRREB
- C$769,0003 bd2 ba-- sqft203 McGuire Beach Rd, Kawartha Lakes, ON K0M 2B0For SaleMLS ID #X13430038, RIGHT AT HOME REALTY INC.. TRREB
- C$849,9995 bd2 ba-- sqft151 Beehive Dr, Kawartha Lakes, ON K0M 1G0For SaleMLS ID #X13700438, Revel Realty Inc.. TRREB
- C$659,0004 bd2 ba-- sqft21 Sackitt Rd, Kawartha Lakes, ON K0M 1N0For SaleMLS ID #X13500306, Astra Realty Group. TRREB
- C$729,9004 bd3 ba-- sqft2 Mancini Dr, Kawartha Lakes, ON K0M 2M0For SaleMLS ID #X13585236, REALTY ONE GROUP REVEAL. TRREB
- C$599,9003 bd1 ba-- sqft133 Victoria Dr E, Kawartha Lakes, ON K0M 1G0For SaleMLS ID #X13597230, Revel Realty Inc.. TRREB
- C$649,0004 bd2 ba-- sqft24 Cedar Dale Dr, Kawartha Lakes, ON K0M 2B0For SaleMLS ID #X13039840, RE/MAX HALLMARK CHAY REALTY. TRREB
- C$597,9002 bd1 ba-- sqft3576 John St, Ramara, ON L0K 1B0For SaleMLS ID #S13557664, Royal LePage Frank Real Estate. TRREB
- C$600,0002 bd3 ba-- sqft2794 County Road 48, Kawartha Lakes, ON K0M 1K0For SaleMLS ID #X13162094, Royal Lepage Kawartha Lakes Realty Inc.. TRREB
- C$574,9993 bd2 ba-- sqft535 George St, Brock, ON L0K 1A0For SaleMLS ID #N13504978, RE/MAX ALL-STARS REALTY INC.. TRREB
- C$599,0003 bd2 ba-- sqft14 Wychwood Dr E, Kawartha Lakes, ON K0M 1N0For SaleMLS ID #X13413342, Re/Max All-Stars Realty Inc.. TRREB
