Some homes hold a life. This one helps build one. Freshly updated and quietly clever, this Coboconk bungalow was made for people who think differently about what a home can do. The main floor flex space - currently a home bakery with its own dedicated entrance - could just as easily become a home daycare, an in-law suite, or, for buyers with a longer view, the bones of a true primary suite with walk-in and ensuite. Two comfortable main floor bedrooms anchor a thoughtfully refreshed main level - move-in ready as it stands, with room to evolve when you're ready. The walkout basement adds a finished rec room, wet bar, full bath, and hobby space. Room to entertain. Room to retreat. Room to actually use. Out back, a fully outfitted heated shop with hot and cold water stands ready for the tradesperson, the maker, or the side hustle quietly becoming a main one. For many buyers, the shop alone is the reason they'll write the offer. Just over half an acre, with mature treed privacy behind the property line. The kind of backyard that feels like yours alone. And the address? A short drive to Balsam Lake Provincial Park, in a town locals quietly hope stays a secret. Built for what comes next. Every Address.
For sale
C$600,000
2794 County Road 48, Kawartha Lakes, ON K0M 1K0
2beds
3baths
Single Family Residence
Built in ----
0.6 Acres Lot
$-- Zestimate®
C$--/sqft
C$-- HOA
What's special
Freshly updatedThoughtfully refreshed main levelWet barHobby space
- 82 days |
- 7 |
- 1 |
Zillow last checked:
Listing updated:
Listed by:
Royal Lepage Kawartha Lakes Realty Inc.
Source: TRREB,MLS®#: X13162094 Originating MLS®#: Central Lakes Association of REALTORS
Originating MLS®#: Central Lakes Association of REALTORSFacts & features
Interior
Bedrooms & bathrooms
- Bedrooms: 2
- Bathrooms: 3
Primary bedroom
- Level: Main
- Dimensions: 4 x 4.03
Bedroom 2
- Level: Main
- Dimensions: 3.42 x 3.02
Bathroom
- Level: Basement
- Dimensions: 2.56 x 1.84
Bathroom
- Level: Main
- Dimensions: 2.64 x 2.42
Bathroom
- Level: Main
- Dimensions: 1.84 x 1.55
Breakfast
- Level: Main
- Dimensions: 1.77 x 4.02
Den
- Level: Basement
- Dimensions: 2.72 x 5.07
Kitchen
- Level: Main
- Dimensions: 3.76 x 4.02
Living room
- Level: Main
- Dimensions: 7.68 x 4.19
Mud room
- Level: Main
- Dimensions: 5.95 x 2.17
Office
- Level: Basement
- Dimensions: 3.9 x 2.79
Other
- Level: Main
- Dimensions: 5.99 x 6
Recreation
- Level: Basement
- Dimensions: 6.48 x 7.4
Utility room
- Level: Basement
- Dimensions: 2.84 x 1.05
Utility room
- Level: Basement
- Dimensions: 2.11 x 1.98
Heating
- Forced Air, Oil
Cooling
- Central Air
Appliances
- Included: Built-In Oven, Countertop Range, Water Heater Owned
Features
- In-Law Capability, Primary Bedroom - Main Floor
- Basement: Finished with Walk-Out
- Has fireplace: Yes
- Fireplace features: Free Standing, Recreation Room, Wood Burning Stove
Interior area
- Living area range: 1500-2000 null
Video & virtual tour
Property
Parking
- Total spaces: 11
- Parking features: Private Double
- Has garage: Yes
Features
- Patio & porch: Deck
- Exterior features: Year Round Living
- Pool features: None
Lot
- Size: 0.6 Acres
- Features: Beach, Campground, School Bus Route, River/Stream, Rectangular Lot
- Topography: Rolling
Details
- Additional structures: Shed
- Parcel number: 631170383
Construction
Type & style
- Home type: SingleFamily
- Architectural style: Bungalow
- Property subtype: Single Family Residence
Materials
- Stone, Vinyl Siding
- Foundation: Block, Concrete Block
- Roof: Asphalt Shingle
Utilities & green energy
- Sewer: Septic
- Water: Drilled Well
- Utilities for property: Cell Services, Electricity Connected, Garbage Pickup, Internet High Speed, Recycling Pickup
Community & HOA
Location
- Region: Kawartha Lakes
Financial & listing details
- Annual tax amount: C$2,927
- Date on market: 5/22/2026
Price history
Price history is unavailable.
Public tax history
Tax history is unavailable.
Climate risks
Neighborhood: K0M
Nearby schools
GreatSchools rating
No schools nearby
We couldn't find any schools near this home.
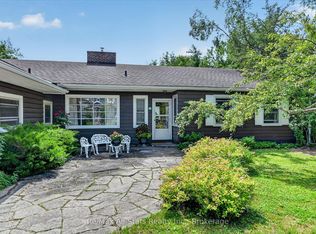
- C$979,0004 bd3 ba-- sqft85 Grandy Rd, Kawartha Lakes, ON K0M1K0For Sale
- C$1,179,0004 bd2 ba-- sqft65 Grandy Rd, Kawartha Lakes, ON K0M1K0For Sale

- C$175,0001.58 acresLOT 17 Grandy Rd, Kawartha Lakes, ON K0M1K0Lot/Land
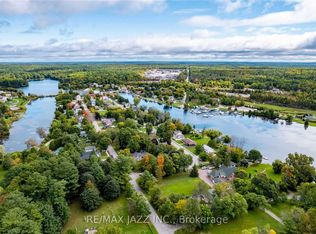
- C$699,0006 bd2 ba-- sqft41 Albert St, Kawartha Lakes, ON K0M1K0For Sale
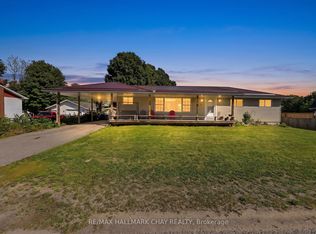
- C$1,067,0002 bd1 ba-- sqft41 Duncombe Dr, Kawartha Lakes, ON K0M1K0For Sale
- C$799,0006 bd4 ba-- sqft6651 State Highway 35, Kawartha Lakes, ON K0M1K0For Sale
- C$299,0000.94 acres0 Rock St, Kawartha Lakes, ON K0M1K0Lot/Land
- C$129,9001 sqft176 Base Line Rd, Kawartha Lakes, ON K0M1K0Lot/Land
Similar homes
- C$650,0003 bd2 ba-- sqft79 Brook Rd, Kawartha Lakes, ON K0M 1N0For Sale
 MLS ID #X13647602, CENTURY 21 PERCY FULTON LTD.. TRREB
 - C$599,0003 bd1 ba-- sqft1184 Little Bob Lake Rd, Minden Hills, ON K0M 2K0For Sale
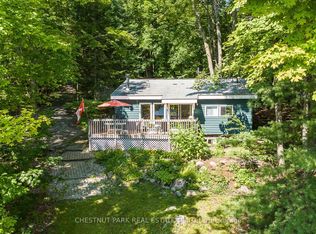 MLS ID #X13654274, CHESTNUT PARK REAL ESTATE LIMITED. TRREB
 - C$549,0003 bd2 ba-- sqft12 North St, Kawartha Lakes, ON K0M 1N0For Sale
 MLS ID #X13648202, Re/Max All-Stars Realty Inc.. TRREB
 - C$685,0002 bd1 ba-- sqft11 Crooked Ct, Kawartha Lakes, ON K0M 1C0For Sale
 MLS ID #X13517680, SUTTON GROUP-HERITAGE REALTY INC.. TRREB
 - C$629,0002 bd2 ba-- sqft44 Trent Canal Rd, Kawartha Lakes, ON K0M 1N0For SaleMLS ID #X13156938, Re/Max All-Stars Realty Inc.. TRREB
- C$649,0004 bd2 ba-- sqft24 Cedar Dale Dr, Kawartha Lakes, ON K0M 2B0For SaleMLS ID #X13039840, RE/MAX HALLMARK CHAY REALTY. TRREB
- C$625,0003 bd2 ba-- sqft6 Golf Ct, Kawartha Lakes, ON K0M 2T0For SaleMLS ID #X13648708, RE/MAX ALL-STARS REALTY INC.. TRREB
- C$599,0004 bd2 ba-- sqft7 Hawk St, Kawartha Lakes, ON K0M 2T0For SaleMLS ID #X13639114, AFFINITY GROUP PINNACLE REALTY LTD.. TRREB
- C$599,0002 bd1 ba-- sqft60 Reed Blvd, Kawartha Lakes, ON K0M 1C0For SaleMLS ID #X13234862, Re/Max All-Stars Realty Inc.. TRREB
- C$590,0003 bd2 ba-- sqft20 Camelot Pl, Kirkfield, ON K0M 2B0For SaleMLS ID #X13446198, Signature Elite Realty Ltd.. TRREB
- C$649,9004 bd1 ba-- sqft63 Little Silver Lake Way, Trent Lakes, ON K0M 1A0For SaleMLS ID #X13621646, COLDWELL BANKER - R.M.R. Real Estate. TRREB
- C$679,0004 bd3 ba-- sqft67 Hazel St, Kawartha Lakes, ON K0M 1L0For SaleMLS ID #X13667530, Royal Lepage Kawartha Lakes Realty Inc.. TRREB
- C$519,9003 bd1 ba-- sqft6 Mitchellview Rd, Kawartha Lakes, ON K0M 2B0For SaleMLS ID #X13661786, RE/MAX HALLMARK YORK GROUP REALTY LTD.. TRREB
- C$669,0003 bd2 ba-- sqft284 Moorings Dr, Kawartha Lakes, ON K0M 1N0For SaleMLS ID #X13646098, RE/MAX Professionals North. TRREB
- C$574,9003 bd2 ba-- sqft27 2nd St, Kawartha Lakes, ON K0M 1N0For SaleMLS ID #X13597828, AFFINITY GROUP PINNACLE REALTY LTD.. TRREB
- C$589,0003 bd3 ba-- sqft22 Deane St, Kawartha Lakes, ON K0M 1N0For SaleMLS ID #X13068880, Re/Max All-Stars Realty Inc.. TRREB
- C$579,9002 bd2 ba-- sqft47 Need St, Kawartha Lakes, ON K0M 1A0For SaleMLS ID #X13424858, Re/Max All-Stars Realty Inc.. TRREB
- C$550,0003 bd1 ba-- sqft98 Lakeview Cottage Rd, Kawartha Lakes, ON K0M 2B0For SaleMLS ID #X13622390, Century 21 United Realty Inc.. TRREB
- C$639,0003 bd2 ba-- sqft45 Janlisda Dr, Kawartha Lakes, ON K0M 1N0For SaleMLS ID #X13624324, Re/Max All-Stars Realty Inc.. TRREB
- C$659,9904 bd1 ba-- sqft25 Little Silver Lake Way, Trent Lakes, ON K0M 1A0For SaleMLS ID #X13084438, RE/MAX HALLMARK REALTY LTD.. TRREB
