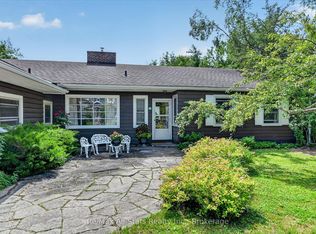
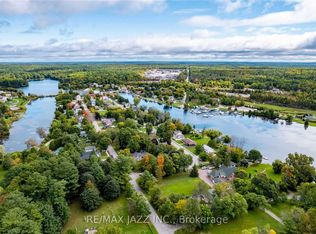
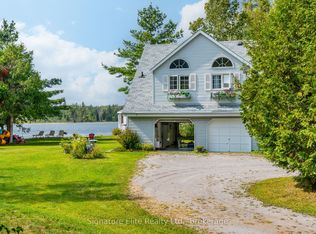
Upscale waterfront home in the Charming Village of Coboconk.The home has been extensively and professionally renovated and landscaped and ready to accept new owners who demand the best.New kitchen including appliances, new bathrooms, Spacious deck overlooking immaculate yard and waterfront.Boat to Balsam Lake or stroll into the village.
Under contract
C$1,179,000
65 Grandy Rd, Kawartha Lakes, ON K0M 1K0
4beds
2baths
Single Family Residence
Built in ----
1 Square Feet Lot
$-- Zestimate®
C$--/sqft
C$-- HOA
What's special
Extensively and professionally renovatedNew kitchen including appliancesNew bathrooms
- 62 days
- 16
- 0
Zillow last checked:
Listing updated:
Listed by:
Kawartha Group Realty
Source: TRREB,MLS®#: X13550578 Originating MLS®#: Central Lakes Association of REALTORS
Originating MLS®#: Central Lakes Association of REALTORSFacts & features
Interior
Bedrooms & bathrooms
- Bedrooms: 4
- Bathrooms: 2
Heating
- Baseboard, Electric
Cooling
- Central Air
Appliances
- Included: Built-In Oven, Countertop Range, Water Heater Owned
Features
- In-Law Capability, Primary Bedroom - Main Floor, Upgraded Insulation
- Basement: Finished with Walk-Out,Separate Entrance,Full,Walk-Out Access,Finished
- Has fireplace: No
Interior area
- Living area range: 1500-2000 null
Video & virtual tour
Property
Parking
- Total spaces: 5
- Parking features: Available, Private, Garage Door Opener
- Has garage: Yes
Features
- Patio & porch: Deck
- Exterior features: Lawn Sprinkler System, Year Round Living, Private Dock
- Pool features: None
- Has view: Yes
- View description: River, Trees/Woods
- Has water view: Yes
- Water view: River,Direct
- Waterfront features: Dock, River Front, Waterfront-Deeded, Direct, River
- Body of water: Gull River
Lot
- Size: 1 Square Feet
- Features: Lake Access, Library, Park, River/Stream, School Bus Route, Rec./Commun.Centre, Rectangular Lot
- Topography: Rolling,Terraced,Waterway,Wooded/Treed
Details
- Additional structures: Out Buildings
- Parcel number: 631170529
- Other equipment: Propane Tank
Construction
Type & style
- Home type: SingleFamily
- Architectural style: Bungalow-Raised
- Property subtype: Single Family Residence
Materials
- Brick
- Foundation: Concrete Block
- Roof: Asphalt Shingle
Utilities & green energy
- Sewer: Septic
- Water: Drilled Well
- Utilities for property: Garbage Pickup, Recycling Pickup
Community & HOA
Community
- Security: Carbon Monoxide Detector(s)
Location
- Region: Kawartha Lakes
Financial & listing details
- Tax assessed value: C$364,000
- Annual tax amount: C$4,583
- Date on market: 7/10/2026
Price history
Price history is unavailable.
Public tax history
Tax history is unavailable.
Climate risks
Neighborhood: K0M
Nearby schools
GreatSchools rating
No schools nearby
We couldn't find any schools near this home.
Similar homes
- C$699,0006 bd2 ba-- sqft41 Albert St, Kawartha Lakes, ON K0M 1K0For Sale
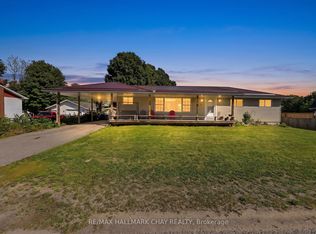 MLS ID #X13640136, RE/MAX HALLMARK CHAY REALTY. TRREB
 - C$600,0002 bd3 ba-- sqft2794 County Road 48, Kawartha Lakes, ON K0M 1K0For Sale
 MLS ID #X13162094, Royal Lepage Kawartha Lakes Realty Inc.. TRREB
 - C$1,249,0004 bd2 ba-- sqft1930 County Road 121 Rd, Kawartha Lakes, ON K0M 1N0For Sale
 MLS ID #X13597734, AFFINITY GROUP PINNACLE REALTY LTD.. TRREB
 - C$1,195,0003 bd3 ba-- sqft45 Oak St, Kawartha Lakes, ON K0M 1N0For Sale
 MLS ID #X13740490, Royal Lepage Kawartha Lakes Realty Inc.. TRREB
