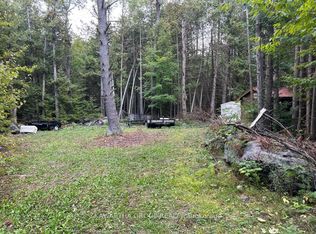
Construction has just started on this Nelson Built home, nestled on a quiet, low traffic one way street in the heart of Omemee. Enjoy the benefits, comfort and efficiencies of a brand new home, complete with a full Tarion New Home Warranty. Offering approximately 1,275 sq. ft. of finished living space on the main level, this thoughtfully designed home features 3 bedrooms, 1 bathroom and convenient main floor laundry, plus a bright, unfinished lower level with large windows, a rough in for a second bathroom and plenty of potential for future living space if needed. Step inside to a spacious foyer designed for easy flow between the front and rear of the home, with convenient direct access to the attached two car garage. Ample closet space, including a generous double closet, provides plenty of room for coats, footwear and everyday storage. The open concept kitchen, dining and living area features vaulted ceilings and an abundance of natural light, creating a bright and welcoming space for everyday living and entertaining. The kitchen offers plenty of cabinetry and an island with room for bar stools, providing additional workspace and a casual gathering place for family and guests. From the dining area, step outside onto the deck, providing a convenient extension of the living space. Ideally located between Lindsay and Peterborough and within walking distance of the Kawartha Trans Canada Trail, school, library, beach park, boat launch, grocery store, pharmacy, LCBO, post office, convenience stores and restaurants, this brand new home offers the opportunity to enjoy small town living with modern comfort and convenience.
New construction
C$699,999
2 Queen St N, Kawartha Lakes, ON K0M 1K0
3beds
1baths
Single Family Residence
Built in ----
8,071 Square Feet Lot
$-- Zestimate®
C$--/sqft
C$-- HOA
What's special
Convenient main floor laundryVaulted ceilingsAbundance of natural light
- 20 days
- 14
- 0
Zillow last checked:
Listing updated:
Listed by:
PD Realty Inc.
Source: TRREB,MLS®#: X13826838 Originating MLS®#: Central Lakes Association of REALTORS
Originating MLS®#: Central Lakes Association of REALTORSFacts & features
Interior
Bedrooms & bathrooms
- Bedrooms: 3
- Bathrooms: 1
Bedroom
- Level: Main
- Dimensions: 4.55 x 3.33
Bedroom 2
- Level: Main
- Dimensions: 3.53 x 2.85
Bedroom 3
- Level: Main
- Dimensions: 3.45 x 2.87
Bathroom
- Level: Main
- Dimensions: 3.43 x 2.34
Dining room
- Level: Main
- Dimensions: 3.43 x 3.07
Kitchen
- Level: Main
- Dimensions: 3.43 x 3.4
Living room
- Level: Main
- Dimensions: 5.18 x 3.84
Heating
- Forced Air, Propane
Cooling
- None
Appliances
- Included: Instant Hot Water
Features
- ERV/HRV
- Basement: Full,Unfinished
- Has fireplace: No
Interior area
- Living area range: 1100-1500 null
Property
Parking
- Total spaces: 4
- Parking features: Private Double
- Has garage: Yes
Features
- Patio & porch: Deck
- Pool features: None
Lot
- Size: 8,071 Square Feet
- Features: Beach, Library, Place Of Worship, Rec./Commun.Centre, School, Rectangular Lot
- Topography: Flat
Details
- Parcel number: 632560633
Construction
Type & style
- Home type: SingleFamily
- Architectural style: Bungalow-Raised
- Property subtype: Single Family Residence
Materials
- Vinyl Siding
- Foundation: Poured Concrete
- Roof: Asphalt Shingle
Condition
- New construction: Yes
Details
- Builder name: Nelson Built
Utilities & green energy
- Sewer: Sewer
- Water: Drilled Well
- Utilities for property: Cable Available, Garbage Pickup, Internet High Speed, Natural Gas, Recycling Pickup
Community & HOA
Community
- Security: Carbon Monoxide Detector(s), Smoke Detector(s)
Location
- Region: Kawartha Lakes
Financial & listing details
- Date on market: 9/25/2026
Price history
Price history is unavailable.
Public tax history
Tax history is unavailable.
Climate risks
Neighborhood: K0M
Nearby schools
GreatSchools rating
No schools nearby
We couldn't find any schools near this home.

Similar homes
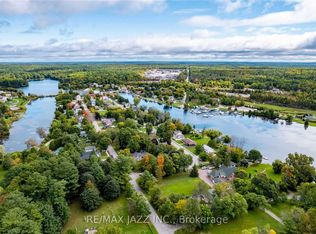
- C$699,0006 bd2 ba-- sqft41 Albert St, Kawartha Lakes, ON K0M 1K0For Sale
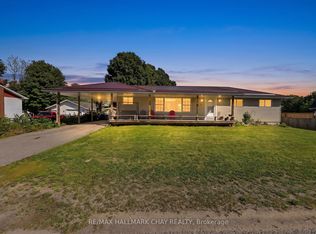 MLS ID #X13640136, RE/MAX HALLMARK CHAY REALTY. TRREB
 - C$579,9002 bd3 ba-- sqft2794 County Road 48, Kawartha Lakes, ON K0M 1K0For Sale
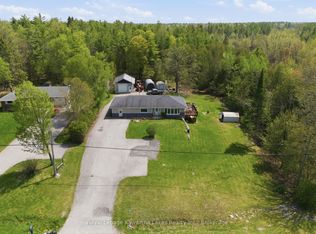 MLS ID #X13162094, Royal Lepage Kawartha Lakes Realty Inc.. TRREB
 - C$750,0002 bd1 ba-- sqft40 Griffin Dr, Kawartha Lakes, ON K0M 1K0For Sale
 MLS ID #X13597460, ROYAL LEPAGE RCR REALTY. TRREB
 - C$679,9003 bd1 ba-- sqft106 Coldstream Rd, Kawartha Lakes, ON K0M 1N0For Sale
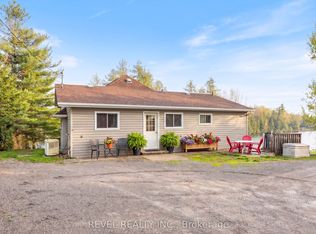 MLS ID #X13683356, Revel Realty Inc.. TRREB
