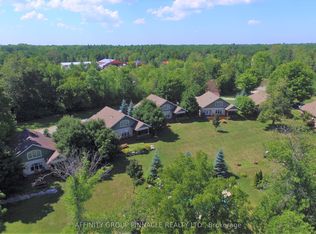
Country. Space. Possibility. Set on 5.56 acres in Kawartha Lakes, this three-bedroom, one-bath country bungalow offers comfortable one-level living surrounded by a mix of manicured lawns, mature trees and open land, all just 10 minutes from Coboconk.A long, winding laneway leads to the home, creating a wonderful sense of arrival and separation from the road. Inside, the attached garage provides convenient direct access into the home, while the full unfinished basement offers excellent storage, workshop space or future potential.Outside, approximately half the acreage surrounds the home with maintained lawns and a stand of mature trees, while the balance opens into a field that has been planted with hay in previous years. There is plenty of room for gardening, recreation, hobbies or simply enjoying the extra breathing room that country living provides. Everyday conveniences are close by, with Coboconk offering groceries, shops, restaurants and services, along with the new Summit Wellness Centre opening this year. Recent updates and improvements include a metal roof (2010), kitchen renovation with appliances (2011), refrigerator (2020), new furnace (2024) and updated electrical panel (2024). More space. More privacy. A simpler country lifestyle.
For sale
C$579,000
600 Base Line Rd, Kawartha Lakes, ON K0M 1K0
3beds
1baths
Single Family Residence
Built in ----
5 Square Feet Lot
$-- Zestimate®
C$--/sqft
C$-- HOA
What's special
Three-bedroom one-bath country bungalowComfortable one-level livingManicured lawnsMature treesOpen landStand of mature trees
- 46 days
- 13
- 0
Zillow last checked:
Listing updated:
Listed by:
Kawartha Waterfront Realty Inc.
Source: TRREB,MLS®#: X13768880 Originating MLS®#: Central Lakes Association of REALTORS
Originating MLS®#: Central Lakes Association of REALTORSFacts & features
Interior
Bedrooms & bathrooms
- Bedrooms: 3
- Bathrooms: 1
Primary bedroom
- Level: Main
- Dimensions: 3.07 x 3.65
Bedroom
- Level: Main
- Dimensions: 2.65 x 3.66
Bedroom 2
- Level: Main
- Dimensions: 3.33 x 2.81
Bathroom
- Level: Main
- Dimensions: 2.52 x 2.81
Dining room
- Level: Main
- Dimensions: 3.28 x 2.81
Kitchen
- Level: Main
- Dimensions: 4.69 x 2.81
Living room
- Level: Main
- Dimensions: 8.45 x 4.1
Heating
- Forced Air, Propane
Cooling
- None
Features
- Basement: Full
- Has fireplace: Yes
- Fireplace features: Wood Burning Stove
Interior area
- Living area range: 1100-1500 null
Video & virtual tour
Property
Parking
- Total spaces: 14
- Parking features: Lane
- Has garage: Yes
Features
- Pool features: None
- Has view: Yes
- View description: Trees/Woods, Meadow
Lot
- Size: 5 Square Feet
- Features: Irregular Lot
- Topography: Level,Rolling
Details
- Additional structures: Shed
- Parcel number: 631200142
- Other equipment: Propane Tank, Generator - Partial, Sump Pump
Construction
Type & style
- Home type: SingleFamily
- Architectural style: Bungalow
- Property subtype: Single Family Residence
Materials
- Wood
- Foundation: Block, Perimeter Wall
- Roof: Metal
Utilities & green energy
- Sewer: Septic
- Water: Dug Well
Community & HOA
Location
- Region: Kawartha Lakes
Financial & listing details
- Tax assessed value: C$207,000
- Annual tax amount: C$2,434
- Date on market: 9/10/2026
Price history
Price history is unavailable.
Public tax history
Tax history is unavailable.
Climate risks
Neighborhood: K0M
Nearby schools
GreatSchools rating
No schools nearby
We couldn't find any schools near this home.


Similar homes
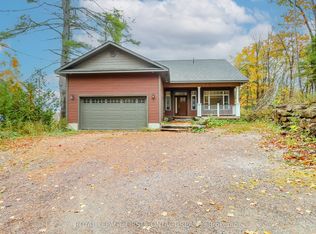
- C$559,9002 bd3 ba-- sqft2794 County Road 48, Kawartha Lakes, ON K0M 1K0For Sale
 MLS ID #X13162094, Royal Lepage Kawartha Lakes Realty Inc.. TRREB
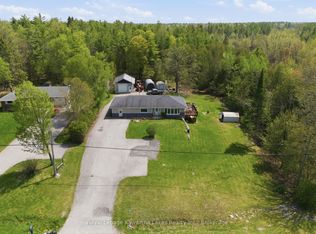
 - C$647,9003 bd2 ba-- sqft3783 Monck Rd, Kawartha Lakes, ON K0M 1K0For Sale
 MLS ID #X13744904, Re/Max All-Stars Realty Inc.. TRREB
 - C$699,0006 bd2 ba-- sqft41 Albert St, Kawartha Lakes, ON K0M 1K0For Sale
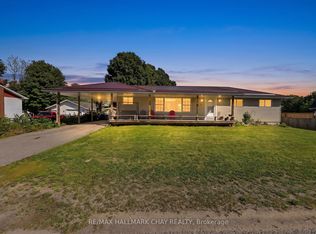 MLS ID #X13640136, RE/MAX HALLMARK CHAY REALTY. TRREB
 - C$669,0003 bd1 ba-- sqft3534 Monck Rd, Kawartha Lakes, ON K0M 1K0For SaleMLS ID #X13519718, Kawartha Waterfront Realty Inc.. TRREB
