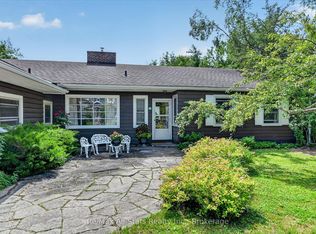
Welcome to your own private country retreat! Set on an expansive 200-acre rural residential property, this exceptional acreage offers endless possibilities for those seeking space, privacy, and opportunity. The charming 5-bedroom home is filled with character and warmth, blending timeless appeal with the comforts of country living. Surrounded by beautiful perennial gardens, a picturesque pond, and rolling rural landscapes, this property is ideal for families looking to embrace a peaceful lifestyle with room to grow. The spacious home offers excellent multi-generational living potential, providing flexibility for extended family and guests. Adding to the authentic country experience, the property includes over 20 chickens, providing a steady supply of fresh eggs to enjoy while taking in breathtaking sunrise views and the tranquil sounds of nature. Prepare farm-fresh meals on the charming wood-fired Pioneer cookstove, offering a nostalgic connection to simpler times, while a traditional stove provides modern convenience when desired. A variety of outbuildings offer excellent storage and exciting opportunities for hobbyists, entrepreneurs, or those seeking additional income potential through storage rentals. Whether you're envisioning a hobby farm, home-based business, workshop, recreational retreat, or private sanctuary, the possibilities are endless. With A1 zoning, the property supports a wide range of agricultural and rural uses, including farming, livestock, equestrian pursuits, market gardening, and other rural ventures, subject to municipal regulations. Discover the freedom and versatility that only 200 acres can provide. Offering incredible space, income potential, and unmatched flexibility, this rare property is ready to bring your country living dreams to life.
For sale
C$889,900
4077 Monck Rd, Kawartha Lakes, ON K0M 1K0
5beds
2baths
Single Family Residence
Built in ----
200 Square Feet Lot
$-- Zestimate®
C$--/sqft
C$-- HOA
What's special
Picturesque pondRolling rural landscapesSpacious homeExcellent multi-generational living potentialBreathtaking sunrise viewsCharming wood-fired pioneer cookstove
- 89 days
- 8
- 0
Zillow last checked:
Listing updated:
Listed by:
Re/Max All-Stars Realty Inc.
Source: TRREB,MLS®#: X13500894 Originating MLS®#: Central Lakes Association of REALTORS
Originating MLS®#: Central Lakes Association of REALTORSFacts & features
Interior
Bedrooms & bathrooms
- Bedrooms: 5
- Bathrooms: 2
Primary bedroom
- Level: Second
- Dimensions: 3.99 x 5.35
Bedroom
- Level: Main
- Dimensions: 3.66 x 2.41
Bedroom 2
- Level: Main
- Dimensions: 3.68 x 2.67
Bedroom 3
- Level: Second
- Dimensions: 3.39 x 5.92
Bedroom 4
- Level: Second
- Dimensions: 4.75 x 3.15
Bathroom
- Level: Main
- Dimensions: 5.25 x 1.73
Bathroom
- Level: Second
- Dimensions: 2.55 x 2.6
Dining room
- Level: Main
- Dimensions: 3.42 x 5.83
Dining room
- Level: Main
- Dimensions: 4.32 x 5.33
Family room
- Level: Main
- Dimensions: 9.23 x 5.97
Kitchen
- Level: Main
- Dimensions: 3.08 x 5.33
Living room
- Level: Main
- Dimensions: 6.05 x 5.85
Mud room
- Level: Main
- Dimensions: 3.07 x 3.05
Other
- Level: Lower
- Dimensions: 7.25 x 5.02
Other
- Level: Main
- Dimensions: 3.02 x 3.65
Recreation
- Level: Main
- Dimensions: 5.21 x 7.1
Heating
- Baseboard, Propane
Cooling
- None
Appliances
- Included: Built-In Oven, Water Heater Owned
Features
- Atrium, Storage
- Flooring: Carpet Free
- Basement: Partial,Unfinished
- Has fireplace: Yes
- Fireplace features: Propane
Interior area
- Living area range: 3000-3500 null
Video & virtual tour
Property
Parking
- Total spaces: 6
- Parking features: Available, Front Yard Parking, Inside Entrance, Private
- Has garage: Yes
Accessibility
- Accessibility features: Level Entrance, Multiple Entrances
Features
- Stories: 1.5
- Patio & porch: Deck, Patio
- Exterior features: Privacy, Private Pond, Year Round Living
- Pool features: None
- Has view: Yes
- View description: Garden, Panoramic, Trees/Woods
- Waterfront features: None
Lot
- Size: 200 Square Feet
- Features: Lake/Pond, Level, Library, Part Cleared, Rec./Commun.Centre, River/Stream
- Topography: Flat,Open Space,Wetlands,Wooded/Treed
Details
- Additional structures: Additional Garage(s), Barn, Greenhouse, Out Buildings, Storage, Workshop
- Parcel number: 631200254
- Other equipment: Propane Tank
Construction
Type & style
- Home type: SingleFamily
- Property subtype: Single Family Residence
Materials
- Vinyl Siding
- Foundation: Concrete Block, Block, Concrete
- Roof: Metal
Utilities & green energy
- Sewer: Septic
- Water: Drilled Well
Community & HOA
Community
- Security: Security Gate
Location
- Region: Kawartha Lakes
Financial & listing details
- Annual tax amount: C$3,263
- Date on market: 6/29/2026
Price history
Price history is unavailable.
Public tax history
Tax history is unavailable.
Climate risks
Neighborhood: K0M
Nearby schools
GreatSchools rating
No schools nearby
We couldn't find any schools near this home.



Similar homes
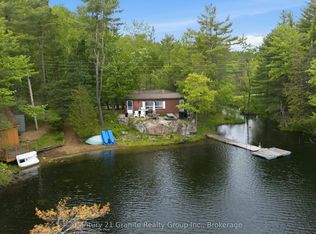
- C$924,8884 bd2 ba-- sqft110 Pearns Rd, Kawartha Lakes, ON K0M 1N0For Sale
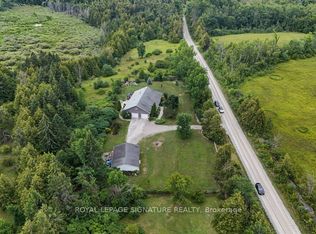 MLS ID #X13824598, ROYAL LEPAGE SIGNATURE REALTY. TRREB
 - C$870,0004 bd2 ba-- sqft21 Sparrow Rd, Kawartha Lakes, ON K0M 1C0For Sale
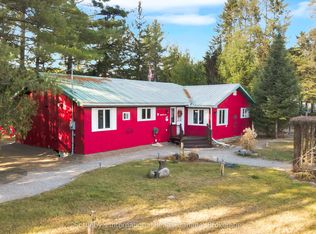 MLS ID #X12811490, Sotheby's International Realty Canada. TRREB
 - C$889,0003 bd2 ba-- sqft30 Hodgson Dr, Kawartha Lakes, ON K0M 1C0For Sale
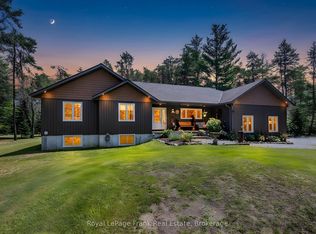 MLS ID #X13540388, Royal LePage Frank Real Estate. TRREB
 - C$979,0004 bd3 ba-- sqft85 Grandy Rd, Kawartha Lakes, ON K0M 1K0For Sale
 MLS ID #X13536730, Re/Max All-Stars Realty Inc.. TRREB
