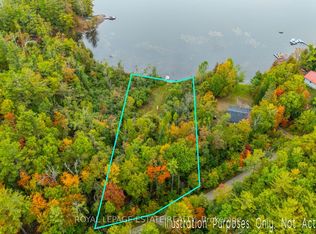
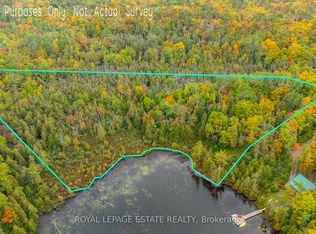
WELCOME TO CREGO LAKE and a very private setting with a mix of lovely exposed granite and tall pines, and just steps away from 150 feet of fabulous spring-fed waterfront offering a sunny NW exposure. This classic mid-century 3-season, 1,100 square foot 3 bedroom Viceroy cottage, features a stone fireplace, cathedral ceilings and expansive lakeside windows. It has undergone many recent improvements. A bonus 3-season, 496 square foot bunkie (with loft) is perfect for larger gatherings. Each building has a large screen room. An exceptionally private 0.98 acre lot with gradual steps and walkways leading to the floating dock and 8+ feet of weed-free water. Amazing swimming. A cool treehouse for the kids. Serviced by an eco-friendly Waterloo Biofilter septic system and lake water system. Enjoy fishing & paddling on this quiet 10 horse power motor-restricted lake which is 50 feet deep and has its own small boat launch. An extremely private, very well-managed enclave with only 60 lots. A true nature lover's dream with shared 600 acres with private hiking & XC skiing trails throughout - no motorized vehicles allowed on these trails. The Kinmount Park Estates Association fees are $500 per year, and cover the road and culverts, maintaining the recycling/garbage area, lake water testing, and maintaining and paying taxes on the managed forest and trails around the lake. Direct access to the Somerville County Forest with miles of multi-use Crown Land trails suitable for all powersports. Crego Lake is well known for its large lot sizes. Year-round access, dead-end road, 10 minutes to Kinmount. 2 hours to GTA. Book your showing today. If traditional bank solutions have not met your needs, I can introduce you to a skilled Level 2 Mortgage Agent with access to a broad range of competitive financing options. Click on the video tour.
For sale
C$798,000
481 Crego Lake Rd, Kawartha Lakes, ON K0M 2A1
4beds
1baths
Single Family Residence
Built in ----
0 Square Feet Lot
$-- Zestimate®
C$--/sqft
C$-- HOA
What's special
Sunny nw exposureStone fireplaceCathedral ceilingsExpansive lakeside windowsSmall boat launchLarge lot sizes
- 53 days
- 33
- 2
Zillow last checked:
Listing updated:
Listed by:
Royal LePage Lakes of Haliburton
Source: TRREB,MLS®#: X13702802 Originating MLS®#: One Point Association of REALTORS
Originating MLS®#: One Point Association of REALTORSFacts & features
Interior
Bedrooms & bathrooms
- Bedrooms: 4
- Bathrooms: 1
Bedroom
- Level: Main
- Dimensions: 3.78 x 2.67
Bedroom 2
- Level: Main
- Dimensions: 3.89 x 2.77
Bedroom 3
- Level: Main
- Dimensions: 2.73 x 2.28
Dining room
- Level: Main
- Dimensions: 3.12 x 1.28
Kitchen
- Level: Main
- Dimensions: 3.12 x 4.08
Living room
- Level: Main
- Dimensions: 5.6 x 3.96
Sunroom
- Level: Main
- Dimensions: 4.06 x 2.97
Heating
- Other, Wood
Cooling
- None
Appliances
- Included: Water Heater Owned
Features
- Flooring: Carpet Free
- Basement: None
- Has fireplace: Yes
- Fireplace features: Roughed In
Interior area
- Living area range: 1100-1500 null
Video & virtual tour
Property
Parking
- Total spaces: 4
Features
- Exterior features: Private Dock
- Pool features: None
- Has view: Yes
- View description: Lake
- Has water view: Yes
- Water view: Lake,Direct
- Waterfront features: Dock, Motors Restricted, Direct, Lake
- Body of water: Crego Lake
Lot
- Size: 0 Square Feet
- Features: Greenbelt/Conservation, Hospital, Place Of Worship, Waterfront, Wooded/Treed, Rectangular Lot
- Topography: Sloping,Rocky
Details
- Additional structures: Out Buildings
- Parcel number: 631200547
Construction
Type & style
- Home type: SingleFamily
- Architectural style: Chalet
- Property subtype: Single Family Residence
Materials
- Cedar
- Foundation: Concrete, Piers
- Roof: Metal
Utilities & green energy
- Sewer: Septic
- Water: Lake/River
- Utilities for property: Garbage Pickup, Cell Services, Recycling Pickup
Community & HOA
Location
- Region: Kawartha Lakes
Financial & listing details
- Tax assessed value: C$398,000
- Annual tax amount: C$5,011
- Date on market: 8/21/2026
Price history
Price history is unavailable.
Public tax history
Tax history is unavailable.
Climate risks
Neighborhood: K0M
Nearby schools
GreatSchools rating
No schools nearby
We couldn't find any schools near this home.

Similar homes
- C$769,9004 bd3 ba-- sqft85 Nevison Dr, Kawartha Lakes, ON K0M 2L0For Sale
 MLS ID #X13742464, Kawartha Waterfront Realty Inc.. TRREB
 - C$849,0005 bd2 ba-- sqft4077 Monck Rd, Kawartha Lakes, ON K0M 1K0For SaleMLS ID #X13500894, Re/Max All-Stars Realty Inc.. TRREB
- C$799,0002 bd2 ba-- sqft42 Maritime Rd, Kawartha Lakes, ON K0M 2B0For Sale
 MLS ID #X13660972, RE/MAX HALLMARK REALTY LTD.. TRREB
 - C$598,0003 bd1 ba-- sqft1139 Canuck Trl, Minden Hills, ON K0M 2A1For Sale
 MLS ID #X13552990, REMAX YOUR COMMUNITY REALTY. TRREB
