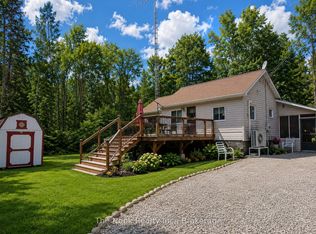
Just minutes outside of Kinmount, this newly built 1.5-storey home sits on a private 1-acre lot surrounded by forest. Step inside to a bright, open-concept kitchen and living area featuring vaulted ceilings and patio doors from the living room leading to the rear deck. The formal dining room offers a single glass door to the covered back deck, creating an easy flow for indoor-outdoor living. The main floor includes a bedroom, 4-piece bathroom and laundry room with access to the side yard, along with a welcoming covered front porch. Upstairs, you'll find a second bedroom, 3-piece bathroom and versatile flex room ideal for an office, sitting area or additional sleeping space. The unfinished basement offers excellent future potential, with rough-ins for two additional bedrooms and a 3-piece bathroom. Additional features include an electric furnace, heat pump, 200-amp breaker panel, vinyl siding, shingle roof, owned hot water tank, water treatment system, drilled well and septic. A peaceful country property offering modern construction, flexible living space and room to grow.
New construction
C$599,900
319 Boundary Rd, Minden Hills, ON K0M 2A0
2beds
2baths
Single Family Residence
Built in ----
1 Square Feet Lot
$-- Zestimate®
C$--/sqft
C$-- HOA
What's special
Vaulted ceilingsFormal dining roomWelcoming covered front porchVinyl sidingShingle roof
- 1 day
- 10
- 2
Zillow last checked:
Listing updated:
Listed by:
Ball Real Estate Inc.
Source: TRREB,MLS®#: X13877442 Originating MLS®#: Central Lakes Association of REALTORS
Originating MLS®#: Central Lakes Association of REALTORSFacts & features
Interior
Bedrooms & bathrooms
- Bedrooms: 2
- Bathrooms: 2
Heating
- Forced Air, Electric
Cooling
- Central Air
Appliances
- Included: Water Heater Owned, Water Treatment
Features
- ERV/HRV, Rough-In Bath, Primary Bedroom - Main Floor
- Flooring: Carpet Free
- Basement: Partially Finished,Full
- Has fireplace: No
Interior area
- Living area range: 1100-1500 null
Property
Parking
- Total spaces: 6
- Parking features: Private Double
Features
- Stories: 1.5
- Patio & porch: Deck
- Exterior features: Landscaped, Year Round Living
- Pool features: None
Lot
- Size: 1 Square Feet
- Features: Lake/Pond, Library, Rec./Commun.Centre, Place Of Worship, School Bus Route, Wooded/Treed, Irregular Lot
- Topography: Sloping,Wooded/Treed
Details
- Additional structures: None
- Parcel number: 392130044
Construction
Type & style
- Home type: SingleFamily
- Property subtype: Single Family Residence
Materials
- Vinyl Siding
- Foundation: Block
- Roof: Asphalt Shingle
Condition
- New construction: Yes
Utilities & green energy
- Sewer: Septic
- Water: Drilled Well, Sediment Filter
Community & HOA
Community
- Security: Smoke Detector(s)
Location
- Region: Minden Hills
Financial & listing details
- Annual tax amount: C$200
- Date on market: 10/8/2026
Price history
Price history is unavailable.
Public tax history
Tax history is unavailable.
Climate risks
Neighborhood: K0M
Nearby schools
GreatSchools rating
No schools nearby
We couldn't find any schools near this home.

Similar homes
- C$619,9002 bd2 ba-- sqft1329 Gelert Rd, Minden Hills, ON K0M 2K0For Sale
 MLS ID #X13597280, Royal LePage Lakes Of Haliburton. TRREB
 - C$598,0003 bd1 ba-- sqft1139 Canuck Trl, Minden Hills, ON K0M 2A1For Sale
 MLS ID #X13552990, REMAX YOUR COMMUNITY REALTY. TRREB
 - C$499,9003 bd1 ba-- sqft1221 Hand Dr, Highlands East, ON K0M 2A0For Sale
 MLS ID #X13859884, ROYAL LEPAGE SIGNATURE REALTY. TRREB
 - C$560,0002 bd1 ba-- sqft1014 Irondale Rd, Minden Hills, ON K0M 2A1For Sale
 MLS ID #X13637196, The Nook Realty Inc.. TRREB
