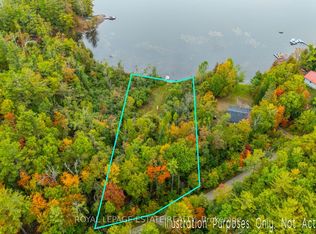
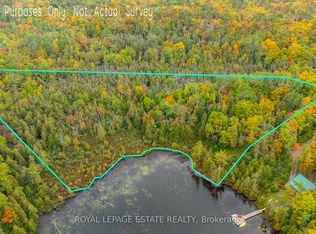
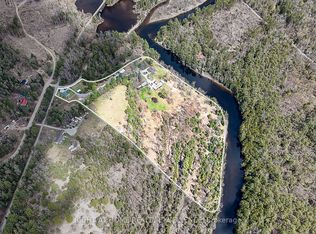
Welcome to your private retreat on sought-after Davis Lake. Perched on a beautiful rock outcropping with picturesque lake views, this charming 2-bedroom log cabin offers the kind of peaceful setting that's getting harder to find. Located on a quiet dead-end road shared with only five other cottages, this is a true escape for those craving privacy, nature, and a slower pace. Inside, the cottage blends classic rustic character with thoughtful updates, including a recently renovated 3-piece bathroom, refreshed galley-style kitchen, newer windows, and an updated breaker panel for added peace of mind. A WETT-certified wood stove creates a warm and inviting atmosphere, perfect for cozy evenings at the lake. Step outside and enjoy everything this property has to offer-from the screened-in gazebo to two spacious storage sheds, one of which includes a workshop. There's even an outdoor privy, adding to the traditional cottage experience. Owners along this quiet road benefit from shared access to over 700 acres of stunning conservation land, complete with scenic trails through a unique partnership between the Davis Lake Cottage Association and the MNR. Water access is just across the road with a small dock, and a nearby public boat launch makes getting out on the lake easy. Davis Lake is well known for its clean water, excellent swimming, boating, and fishing. Offered with most contents included, this is a rare opportunity to step into cottage ownership with ease and start enjoying everything cottage country has to offer right away.
For sale
C$399,900
1017 Ewles Dr, Minden Hills, ON K0M 2L1
1beds
1baths
Single Family Residence
Built in ----
0.55 Acres Lot
$-- Zestimate®
C$--/sqft
C$-- HOA
What's special
Refreshed galley-style kitchenNewer windowsUpdated breaker panelScreened-in gazeboNearby public boat launch
- 156 days
- 35
- 0
Zillow last checked:
Listing updated:
Listed by:
Ball Real Estate Inc.
Source: TRREB,MLS®#: X12966764 Originating MLS®#: Central Lakes Association of REALTORS
Originating MLS®#: Central Lakes Association of REALTORSFacts & features
Interior
Bedrooms & bathrooms
- Bedrooms: 1
- Bathrooms: 1
Bedroom
- Level: Main
- Dimensions: 3.36 x 2.53
Bathroom
- Level: Main
- Dimensions: 1.23 x 2.53
Kitchen
- Level: Main
- Dimensions: 2.32 x 2.71
Living room
- Level: Main
- Dimensions: 4.79 x 4.98
Mud room
- Level: Main
- Dimensions: 2.33 x 3.61
Sunroom
- Level: Main
- Dimensions: 3.41 x 2.76
Heating
- Other, Wood
Cooling
- None
Appliances
- Included: Water Heater Owned, Water Treatment
Features
- Primary Bedroom - Main Floor
- Basement: None
- Has fireplace: Yes
- Fireplace features: Wood Burning
Interior area
- Living area range: < 700 null
Video & virtual tour
Property
Parking
- Total spaces: 4
- Parking features: Private
Features
- Patio & porch: Deck, Enclosed
- Exterior features: Fishing, Privacy, Private Dock
- Pool features: None
- Has view: Yes
- View description: Lake, Trees/Woods
- Has water view: Yes
- Water view: Lake,Direct
- Waterfront features: Stairs to Waterfront, Waterfront-Road Between, Direct, Lake
- Body of water: Davis Lake
Lot
- Size: 0.55 Acres
- Features: Cul de Sac/Dead End, Lake/Pond, Waterfront, Wooded/Treed
Details
- Additional structures: Shed
- Parcel number: 392070138
- Other equipment: Propane Tank
Construction
Type & style
- Home type: SingleFamily
- Architectural style: Bungalow
- Property subtype: Single Family Residence
Materials
- Log
- Foundation: Concrete, Piers
- Roof: Asphalt Shingle
Utilities & green energy
- Sewer: Holding Tank
- Water: Lake/River
- Utilities for property: Cell Services, Internet High Speed
Community & HOA
Location
- Region: Minden Hills
Financial & listing details
- Annual tax amount: C$1,703
- Date on market: 4/7/2026
Price history
Price history is unavailable.
Public tax history
Tax history is unavailable.
Climate risks
Neighborhood: K0M
Nearby schools
GreatSchools rating
No schools nearby
We couldn't find any schools near this home.


Similar homes
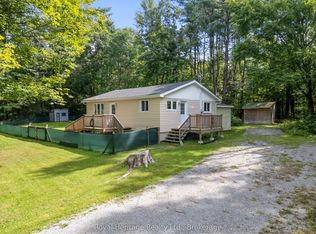
- C$399,9003 bd1 ba-- sqft14 Morrison St, Kawartha Lakes, ON K0M 2T0For Sale
 MLS ID #X13764300, Royal Heritage Realty Ltd.. TRREB
 - C$379,0002 bd1 ba-- sqft1042 Goadsby Trl, Minden Hills, ON K0M 2A1For Sale
 MLS ID #X13421356, Re/Max All-Stars Realty Inc.. TRREB
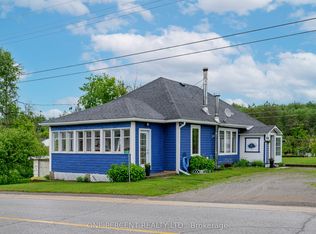
 - C$399,9004 bd1 ba-- sqft4982 Monck Rd, Kawartha Lakes, ON K0M 2A0For Sale
 MLS ID #X13455948, ONE PERCENT REALTY LTD.. TRREB
 - C$399,0004 bd1 ba-- sqft1234 Howland Junction Rd, Minden Hills, ON K0M 2A1For Sale
 MLS ID #X13509804, RIGHT AT HOME REALTY EXCELLENCE. TRREB
