Enjoy the charm of village living in this lovely four-bedroom bungalow, set on a large lot with an apple tree and room to garden, play or simply relax outdoors. Within walking distance of town, this inviting home offers a large kitchen, living room and dining room, providing comfortable spaces for everyday living and gathering with family and friends. The unfinished basement is ideal for storage, while updates to the roof, windows and furnace add to the home's appeal. Located in the lovely village of Kinmount, you'll enjoy a community rich in local heritage and outdoor recreation. Explore the Victoria Rail Trail, spend time beside the Burnt River at Austin Sawmill Heritage Park, visit the seasonal farmers' market or enjoy a movie at the distinctive Highlands Cinemas. A sweet bungalow with space inside and out, ready for you to make it your own.
For sale
C$394,900
4982 Monck Rd, Kawartha Lakes, ON K0M 2A0
4beds
1baths
Single Family Residence
Built in ----
0 Square Feet Lot
$-- Zestimate®
C$--/sqft
C$-- HOA
What's special
Four-bedroom bungalowInviting homeLarge kitchen
- 18 hours
- 3
- 1
Zillow last checked:
Listing updated:
Listed by:
Re/Max All-Stars Realty Inc.
Source: TRREB,MLS®#: X13875834 Originating MLS®#: Central Lakes Association of REALTORS
Originating MLS®#: Central Lakes Association of REALTORSFacts & features
Interior
Bedrooms & bathrooms
- Bedrooms: 4
- Bathrooms: 1
Heating
- Forced Air, Electric
Cooling
- None
Features
- None
- Basement: Unfinished
- Has fireplace: Yes
Interior area
- Living area range: 1100-1500 null
Video & virtual tour
Property
Parking
- Total spaces: 5
- Parking features: Private, Private Double
- Has garage: Yes
Features
- Patio & porch: Patio
- Exterior features: Landscaped, Year Round Living
- Pool features: None
- Has view: Yes
- View description: Trees/Woods
Lot
- Size: 0 Square Feet
- Features: Irregular Lot
- Topography: Hillside,Level,Sloping
Details
- Parcel number: 631200440
Construction
Type & style
- Home type: SingleFamily
- Architectural style: Bungalow
- Property subtype: Single Family Residence
Materials
- Wood
- Foundation: Concrete
- Roof: Asphalt Shingle
Utilities & green energy
- Sewer: Septic
Community & HOA
Location
- Region: Kawartha Lakes
Financial & listing details
- Annual tax amount: C$1,825
- Date on market: 10/8/2026
Price history
Price history is unavailable.
Public tax history
Tax history is unavailable.
Climate risks
Neighborhood: K0M
Nearby schools
GreatSchools rating
No schools nearby
We couldn't find any schools near this home.

Similar homes
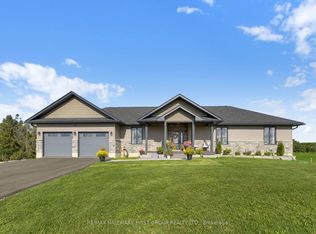
- C$549,5004 bd5 ba-- sqft4075 County Road 121 Rd N, Kawartha Lakes, ON K0M 2A0For Sale
 MLS ID #X12807702, Royal LePage Frank Real Estate. TRREB
 - C$388,0003 bd1 ba-- sqft1086 Dragonfly Ln, Minden Hills, ON K0M 2K0For Sale
 MLS ID #X13858992, RE/MAX Professionals North. TRREB
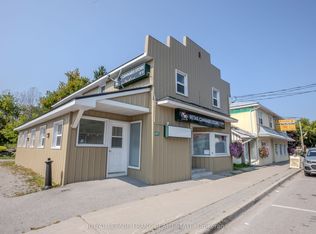
 - C$399,9993 bd2 ba-- sqft170 Burnt River Rd, Kawartha Lakes, ON K0M 1C0For Sale
 MLS ID #X13620876, Royal LePage Frank Real Estate. TRREB
 - C$435,0003 bd1 ba-- sqft147 East St N, Kawartha Lakes, ON K0M 1A0For Sale
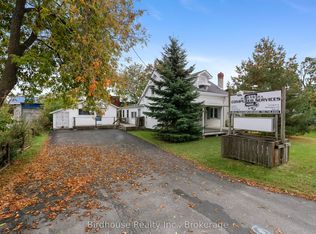 MLS ID #X13861724, Birdhouse Realty Inc.. TRREB
