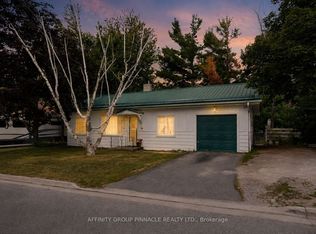
Welcome to this beautifully updated century home nestled on a quiet cul-de-sac in the heart of Fenelon Falls. Situated on a generous double in-town lot featuring tall mature trees, lush perennial gardens and a white picket fence. This charming two-storey home seamlessly blends classic character with modern comfort. Step inside to discover a bright and inviting interior featuring high ceilings, abundant natural light, and a spacious foyer with convenient access to the attached single-car garage. The updated kitchen offers a cozy dining nook, while the welcoming living room is highlighted by a beautiful propane fireplace, creating the perfect space to relax or entertain. The second floor features three comfortable bedrooms and a tastefully updated 4-piece bathroom complete with a Jacuzzi tub. Thoughtful renovations throughout the home include updated plumbing and electrical, added insulation, and newer shingles, offering peace of mind and move-in-ready convenience. Located just a short walk or drive to downtown Fenelon Falls, you'll enjoy easy access to shops, restaurants, parks, the public beach, and scenic walking trails. Whether you're a first-time buyer, a growing family, downsizing, or searching for a weekend retreat, this exceptional home offers outstanding value in one of the Kawarthas' most desirable communities.
Under contract
C$449,900
17 Dodd St, Kawartha Lakes, ON K0M 1N0
3beds
1baths
Single Family Residence
Built in ----
0.38 Acres Lot
$-- Zestimate®
C$--/sqft
C$-- HOA
What's special
- 56 days
- 5
- 0
Zillow last checked:
Listing updated:
Listed by:
AFFINITY GROUP PINNACLE REALTY LTD.
Source: TRREB,MLS®#: X13765034 Originating MLS®#: Central Lakes Association of REALTORS
Facts & features
Interior
Bedrooms & bathrooms
- Bedrooms: 3
- Bathrooms: 1
Primary bedroom
- Description: Primary Bedroom
- Level: Second
- Area: 10.01 Square Meters
- Area source: Other
- Dimensions: 4.47 x 2.24
Bedroom 2
- Description: Bedroom 2
- Level: Second
- Area: 7.14 Square Meters
- Area source: Other
- Dimensions: 3.35 x 2.13
Bedroom 3
- Description: Bedroom 3
- Level: Second
- Area: 7.14 Square Meters
- Area source: Other
- Dimensions: 3.35 x 2.13
Other
- Description: Bathroom
- Area: 0 Square Meters
- Area source: Other
Foyer
- Description: Foyer
- Level: Main
- Area: 9.3 Square Meters
- Area source: Other
- Dimensions: 3.05 x 3.05
Kitchen
- Description: Kitchen
- Level: Main
- Area: 15.51 Square Meters
- Area source: Other
- Dimensions: 5.31 x 2.92
Living room
- Description: Living Room
- Level: Main
- Area: 32.04 Square Meters
- Area source: Other
- Dimensions: 7.01 x 4.57
Heating
- Baseboard, Propane
Cooling
- None
Appliances
- Included: Water Heater Owned
Features
- Basement: Crawl Space
- Has fireplace: Yes
- Fireplace features: Propane
Interior area
- Living area range: 1500-2000 null
Property
Parking
- Total spaces: 5
- Parking features: Private
- Has attached garage: Yes
Features
- Stories: 2
- Pool features: None
Lot
- Size: 0.38 Acres
- Features: Cul de Sac/Dead End, Level, Library, Park, Place Of Worship
Details
- Additional structures: Shed
- Parcel number: 631570337
Construction
Type & style
- Home type: SingleFamily
- Property subtype: Single Family Residence
Materials
- Brick
- Foundation: Concrete
- Roof: Asphalt Shingle
Utilities & green energy
- Sewer: Sewer
Community & HOA
Location
- Region: Kawartha Lakes
Financial & listing details
- Annual tax amount: C$2,367
- Date on market: 9/10/2026
Price history
Price history is unavailable.
Public tax history
Tax history is unavailable.
Climate risks
Neighborhood: K0M
Nearby schools
GreatSchools rating
No schools nearby
We couldn't find any schools near this home.
- C$849,0003 bd3 ba-- sqft99 Louisa St #116, Kawartha Lakes, ON K0M2B0For Sale
- C$845,0002 bd2 ba-- sqft99 Louisa St #210, Kawartha Lakes, ON K0M2B0For Sale

- C$799,0002 bd2 ba-- sqft99 Louisa St #309, Kawartha Lakes, ON K0M2B0New Construction
- C$599,9001 bd2 ba-- sqft99 Louisa St #221, Kawartha Lakes, ON K0M2B0For Sale
Similar homes
- C$515,0004 bd2 ba-- sqft18 Clifton St W, Kawartha Lakes, ON K0M 1N0For Sale
 MLS ID #X13786326, AFFINITY GROUP PINNACLE REALTY LTD.. TRREB
- C$524,9004 bd2 ba-- sqft40 Elliot St, Kawartha Lakes, ON K0M 1N0For Sale
 MLS ID #X13455108, Re/Max All-Stars Realty Inc.. TRREB
- C$539,9002 bd2 ba-- sqft793 County Road 121 Rd, Kawartha Lakes, ON K0M 1N0For Sale
 MLS ID #X13742788, AFFINITY GROUP PINNACLE REALTY LTD.. TRREB
- C$399,9002 bd1 ba-- sqft35 Clifton St, Kawartha Lakes, ON K0M 1N0For Sale
 MLS ID #X13548720, AFFINITY GROUP PINNACLE REALTY LTD.. TRREB
