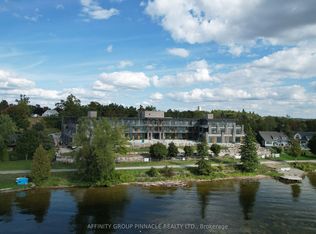

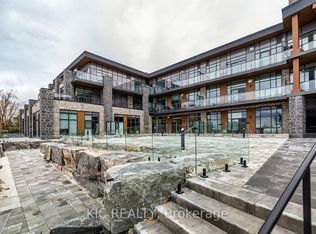
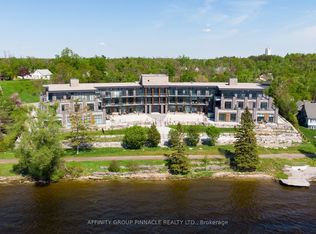
The Moorings on Cameron Lake offers luxury condominium living in the heart of Kawartha Lakes. Enjoy Blazing sunsets with unobstructed views of Cameron Lake. Suite 309 located on the Top Floor as a two-bedroom, two-bath suite measuring 1,087 square feet, with 9-foot ceilings and abundant windows. The interior features engineered hardwood and porcelain tile floors, stainless steel KitchenAid appliances, quartz countertops, in-suite laundry with Whirlpool washer/dryer and bar fridge. The primary bedroom includes a four-piece ensuite, walk-in closet, and access to a balcony equipped with a natural gas line for a barbeque. The unit also provides a secure, underground parking spot with a roughed-in EV charging outlet and a private storage locker. Building amenities are exceptional. The third-floor owners' lounge, located adjacent to Unit 309, can be booked for private events and offers lake views through wall-to-wall windows. It is fully appointed with a caterer's kitchen, dining seating, fireside lounge, high-top tables, and an in-house theater room featuring cinema seating. The second-floor fitness center offers cardio and weight machines, change rooms, a dedicated yoga/Pilates room, and an attached cedar sauna. Outdoor amenities include a heated pool and spa, tennis/pickleball courts, a lakeside courtyard. Condo fees cover high-speed internet and natural gas; a boat slip is also available for purchase. Located on the shores of Cameron Lake with panoramic sunset views, The Moorings provides residents with a refined and active lifestyle in Fenelon Falls, Ontario. Enjoy biking, hiking, snowmobiling, and ATV activities on the Victoria Rail Trail, boating along the renowned Trent Severn Waterway, and easy access to dining, shopping, and entertainment in historic Fenelon Falls. With contemporary amenities and scenic surroundings typical of the Kawarthas, this condominium offers a low maintenance yet vibrant living experience.
New construction
C$839,000
99 Louisa St #309, Kawartha Lakes, ON K0M 2B0
2beds
2baths
Condominium
Built in ----
-- sqft lot
$-- Zestimate®
C$--/sqft
C$694/mo HOA
What's special
Two-bedroom two-bath suiteAbundant windowsPorcelain tile floorsStainless steel kitchenaid appliancesQuartz countertopsBar fridgeWalk-in closet
- 133 days |
- 0 |
- 0 |
Zillow last checked:
Listing updated:
Listed by:
AFFINITY GROUP PINNACLE REALTY LTD.
Source: TRREB,MLS®#: X12923862 Originating MLS®#: Central Lakes Association of REALTORS
Originating MLS®#: Central Lakes Association of REALTORSFacts & features
Interior
Bedrooms & bathrooms
- Bedrooms: 2
- Bathrooms: 2
Primary bedroom
- Level: Main
- Dimensions: 3.01 x 7.1
Bedroom
- Level: Main
- Dimensions: 2.83 x 3.58
Bathroom
- Level: Main
- Dimensions: 2.82 x 1.51
Bathroom
- Level: Main
- Dimensions: 2.4 x 2.5
Kitchen
- Level: Main
- Dimensions: 4.6 x 3.13
Laundry
- Level: Main
- Dimensions: 1.77 x 1.74
Living room
- Level: Main
- Dimensions: 5 x 7.86
Heating
- Forced Air, Gas
Cooling
- Central Air
Appliances
- Included: Bar Fridge, Built-In Oven, Countertop Range, Trash Compactor, Water Heater Owned
- Laundry: In-Suite Laundry
Features
- Guest Accommodations, Sauna, Separate Heating Controls, Separate Hydro Meter, Steam Room, Storage
- Flooring: Carpet Free
- Basement: None
- Has fireplace: Yes
- Fireplace features: Living Room, Natural Gas
Interior area
- Living area range: 1000-1199 null
Property
Parking
- Total spaces: 1
- Parking features: Private, Garage Door Opener
- Has garage: Yes
Features
- Stories: 1
- Patio & porch: Deck
- Exterior features: Landscaped, Recreational Area, Year Round Living, Open Balcony, Private Dock
- Has spa: Yes
- Spa features: Hot Tub
- Has view: Yes
- View description: Lake, Water
- Has water view: Yes
- Water view: Lake,Water,Direct,Unobstructive
- Waterfront features: Stairs to Waterfront, Trent System, Dock, Direct, Lake
- Body of water: Cameron Lake
Lot
- Features: Electric Car Charger, Greenbelt/Conservation, Lake/Pond, Marina, Park, Waterfront
Details
- Parcel number: 631560106
Construction
Type & style
- Home type: Condo
- Property subtype: Condominium
Materials
- Stucco (Plaster), Stone
Condition
- New construction: Yes
Community & HOA
HOA
- Amenities included: Communal Waterfront Area, Elevator, Gym, Outdoor Pool, Party Room/Meeting Room, Tennis Court
- Services included: Heat Included, Common Elements Included, Building Insurance Included
- HOA fee: C$694 monthly
- HOA name: Lindsay
Location
- Region: Kawartha Lakes
Financial & listing details
- Annual tax amount: C$5,775
- Date on market: 3/26/2026
A
AFFINITY GROUP PINNACLE REALTY LTD.
By pressing Contact Agent, you agree that the real estate professional identified above may call/text you about your search, which may involve use of automated means and pre-recorded/artificial voices. You don't need to consent as a condition of buying any property, goods, or services. Message/data rates may apply. You also agree to our Terms of Use. Zillow does not endorse any real estate professionals. We may share information about your recent and future site activity with your agent to help them understand what you're looking for in a home.
Price history
Price history is unavailable.
Public tax history
Tax history is unavailable.
Climate risks
Neighborhood: K0M
Nearby schools
GreatSchools rating
No schools nearby
We couldn't find any schools near this home.
- C$549,0002 bd2 ba-- sqft99 Louisa St #201, Kawartha Lakes, ON K0M2B0For Sale
- C$629,0002 bd2 ba-- sqft99 Louisa St #117, Kawartha Lakes, ON K0M2B0New Construction
- C$845,0002 bd2 ba-- sqft99 Louisa St #210, Kawartha Lakes, ON K0M2B0For Sale

- C$609,9002 bd2 ba-- sqft99 Louisa St #302, Kawartha Lakes, ON K0M2B0New Construction
- C$849,0002 bd2 ba-- sqft99 Louisa St #308, Kawartha Lakes, ON K0M2B0New Construction
- C$829,0002 bd3 ba-- sqft99 Louisa St #107, Kawartha Lakes, ON K0M2B0New Construction
- C$524,9003 bd1 ba-- sqft17 Dodd St, Kawartha Lakes, ON K0M1N0For Sale
- C$--1 bd1 ba678 sqft49 Bond St W #A, Kawartha Lakes, ON K0M2B0Off Market
Similar homes
- C$849,0002 bd2 ba-- sqftThe Moorings on Cameron, Kawartha Lakes, ON K0M 2B0New Construction
 MLS ID #X13189298, AFFINITY GROUP PINNACLE REALTY LTD.. TRREB
 - C$829,0002 bd3 ba-- sqftThe Moorings on Cameron Lake, Kawartha Lakes, ON K0M 2B0New Construction
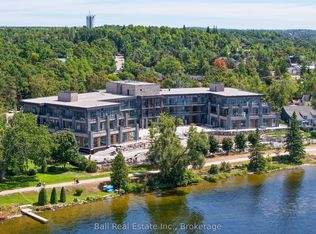 MLS ID #X13202878, Ball Real Estate Inc.. TRREB
 - C$845,0002 bd2 ba-- sqft99 Louisa St #210, Kawartha Lakes, ON K0M 2B0For SaleMLS ID #X13483314, KIC REALTY. TRREB
- C$899,9003 bd3 ba-- sqft183 Louisa St, Kawartha Lakes, ON K0M 1N0For Sale
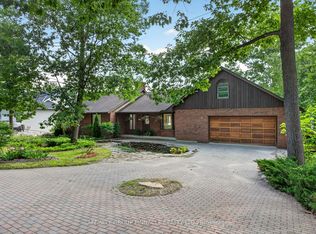 MLS ID #X13608086, AFFINITY GROUP PINNACLE REALTY LTD.. TRREB
 - C$849,9003 bd2 ba-- sqft53 Robinson Ave, Kawartha Lakes, ON K0M 2B0For SaleMLS ID #X13628488, RE/MAX REALTRON REALTY INC.. TRREB
- C$549,0002 bd2 ba-- sqft99 Louisa St #201, Kawartha Lakes, ON K0M 2B0For SaleMLS ID #X13512204, AFFINITY GROUP PINNACLE REALTY LTD.. TRREB
- C$849,0003 bd3 ba-- sqft22 Murray St, Kawartha Lakes, ON K0M 1N0For SaleMLS ID #X13506156, Royal Lepage Kawartha Lakes Realty Inc.. TRREB
- C$775,0002 bd2 ba-- sqft19 B West St N #208, Kawartha Lakes, ON K0M 1N0New ConstructionMLS ID #X13507092, SOTHEBY'S INTERNATIONAL REALTY CANADA. TRREB
- C$749,0002 bd2 ba-- sqft19 West St N #7, Kawartha Lakes, ON K0M 1N0For SaleMLS ID #X13112890, RE/MAX HALLMARK FIRST GROUP REALTY LTD.. TRREB
- C$899,0002 bd2 ba-- sqft19 B West St N #Penthouse 5, Kawartha Lakes, ON K0M 1N0For SaleMLS ID #X13100978, RE/MAX ALL-STARS REALTY INC.. TRREB
- C$595,0002 bd2 ba-- sqftBalsam House, Kawartha Lakes, ON K0M 1N0For SaleMLS ID #X13434260, AFFINITY GROUP PINNACLE REALTY LTD.. TRREB
- C$524,9003 bd1 ba-- sqft17 Dodd St, Kawartha Lakes, ON K0M 1N0For SaleMLS ID #X13526004, AFFINITY GROUP PINNACLE REALTY LTD.. TRREB
- C$899,9003 bd2 ba-- sqft14 Oriole Rd, Kawartha Lakes, ON K0M 1N0For SaleMLS ID #X13122290, AFFINITY GROUP PINNACLE REALTY LTD.. TRREB
- C$650,0003 bd2 ba-- sqft79 Brook Rd, Kawartha Lakes, ON K0M 1N0For SaleMLS ID #X13647602, CENTURY 21 PERCY FULTON LTD.. TRREB
- C$599,0002 bd2 ba-- sqftFenelon Lakes Club - Cameron House, Kawartha Lakes, ON K0M 1N0For SaleMLS ID #X13173758, ZURI WHITE, Broker. TRREB
- C$700,0005 bd2 ba-- sqft24 Princes St E, Kawartha Lakes, ON K0M 1N0For SaleMLS ID #X13457894, RE/MAX REALTRON TURNKEY REALTY. TRREB
- C$800,0004 bd3 ba-- sqft61 Concession Rd #3, Kawartha Lakes, ON K0M 1N0For SaleMLS ID #X13124854, RE/MAX HALLMARK YORK GROUP REALTY LTD.. TRREB
- C$999,0003 bd2 ba-- sqft14 Gillis St, Kawartha Lakes, ON K0M 1G0For SaleMLS ID #X13632538, Kawartha Waterfront Realty Inc.. TRREB
- C$869,0003 bd3 ba-- sqft99 Need St, Kawartha Lakes, ON K0M 1A0For SaleMLS ID #X13611846, SAGE REAL ESTATE LIMITED. TRREB
- C$789,0003 bd4 ba-- sqft77 Sanderling Cres, Kawartha Lakes, ON K9V 4N4For SaleMLS ID #X13633772, AFFINITY GROUP PINNACLE REALTY LTD.. TRREB
