Welcome to the highly sought-after Fenelon Lakes Club, an exclusive waterfront community nestled in a private enclave in scenic Fenelon Falls. This beautiful semi-detached condo offers 2 bedrooms, 2 bathrooms, and a private garage parking space. Enjoy a bright and spacious sun-filled great room featuring soaring ceilings with pot lights, a cozy gas fireplace, and a walkout to the backyard. The modern kitchen is equipped with stainless steel appliances and a convenient breakfast bar. Upstairs, the inviting family room retreat overlooks the great room and offers access to a private patio. The generous primary bedroom includes a walk-in closet and a private ensuite bath. Residents enjoy access to exceptional amenities, including a clubhouse, fitness centre, outdoor pool, tennis and pickleball courts, as well as a private dock area with planned finger docks for convenient daytime use. Ideally situated along the shores of Cameron Lake, this exceptional location places shops, restaurants, grocery stores, and everyday conveniences just minutes away. Plus, you're only a 5-minute drive to Eganridge Resort, Golf Club & Spa. This property can serve as either a primary residence or an ideal year-round cottage, featuring the added convenience of a main floor bedroom.
For sale
C$749,000
19 West St N #7, Kawartha Lakes, ON K0M 1N0
2beds
2baths
Townhouse
Built in ----
-- sqft lot
$-- Zestimate®
C$--/sqft
C$460/mo HOA
What's special
Cozy gas fireplaceWalkout to the backyardConvenient breakfast barPrivate ensuite bathPrivate dock areaMain floor bedroom
- 98 days |
- 1 |
- 0 |
Zillow last checked:
Listing updated:
Listed by:
RE/MAX HALLMARK FIRST GROUP REALTY LTD.
Source: TRREB,MLS®#: X13112890 Originating MLS®#: Central Lakes Association of REALTORS
Originating MLS®#: Central Lakes Association of REALTORSFacts & features
Interior
Bedrooms & bathrooms
- Bedrooms: 2
- Bathrooms: 2
Primary bedroom
- Level: Second
- Dimensions: 4.15 x 3.75
Bedroom
- Level: Main
- Dimensions: 4.35 x 3
Den
- Level: Second
- Dimensions: 4 x 3.5
Dining room
- Level: Main
- Dimensions: 7.3 x 4.95
Kitchen
- Level: Main
- Dimensions: 3.75 x 2.85
Living room
- Level: Main
- Dimensions: 7.3 x 4.95
Heating
- Forced Air, Gas
Cooling
- Central Air
Appliances
- Laundry: Ensuite
Features
- ERV/HRV
- Basement: None
- Has fireplace: Yes
- Fireplace features: Natural Gas
Interior area
- Living area range: 1400-1599 null
Property
Parking
- Total spaces: 2
- Parking features: Garage
- Has garage: Yes
Features
- Stories: 2
- Exterior features: Terrace Balcony
- Waterfront features: Lake
- Body of water: Cameron Lake
Lot
- Features: Beach, Golf, Lake Access, Marina, Rec./Commun.Centre
Details
- Parcel number: 638340007
Construction
Type & style
- Home type: Townhouse
- Property subtype: Townhouse
Materials
- Vinyl Siding
- Foundation: Concrete
Community & HOA
HOA
- Services included: Common Elements Included, Building Insurance Included
- HOA fee: C$460 monthly
- HOA name: VSCC
Location
- Region: Kawartha Lakes
Financial & listing details
- Annual tax amount: C$5,526
- Date on market: 5/11/2026
Price history
Price history is unavailable.
Public tax history
Tax history is unavailable.
Climate risks
Neighborhood: K0M
Nearby schools
GreatSchools rating
No schools nearby
We couldn't find any schools near this home.
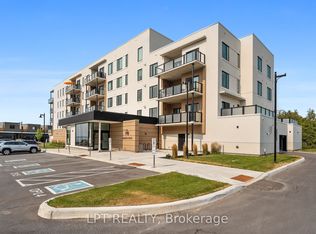
- C$499,0002 bd2 ba-- sqft19 B NE West St N #402, Kawartha Lakes, ON K0M1N0For Sale
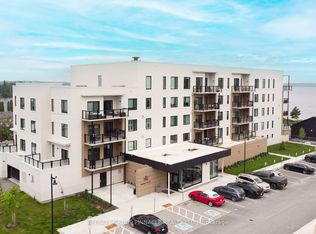
- C$595,0002 bd2 ba-- sqft19 A West St N #302, Kawartha Lakes, ON K0M1N0For Sale
- C$599,0002 bd2 ba-- sqft19 B West St N #303, Kawartha Lakes, ON K0M1N0For Sale

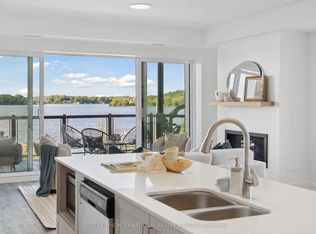
- C$775,0002 bd2 ba-- sqft19 B West St N #208, Kawartha Lakes, ON K0M1N0New Construction
- C$899,0002 bd2 ba-- sqft19 B West St N #PENTHOUSE 5, Kawartha Lakes, ON K0M1N0For Sale
- C$649,0002 bd2 ba-- sqft19 B West St N #301, Kawartha Lakes, ON K0M1N0For Sale
- C$589,0002 bd2 ba-- sqft19B West St N #201, Kawartha Lakes, ON K0M1N0New Construction
- C$586,0002 bd2 ba-- sqft19B West St N #306, Kawartha Lakes, ON K0M1N0New Construction
Similar homes
- C$775,0002 bd2 ba-- sqft19 B West St N #208, Kawartha Lakes, ON K0M 1N0New ConstructionMLS ID #X13507092, SOTHEBY'S INTERNATIONAL REALTY CANADA. TRREB
- C$595,0002 bd2 ba-- sqftBalsam House, Kawartha Lakes, ON K0M 1N0For SaleMLS ID #X13434260, AFFINITY GROUP PINNACLE REALTY LTD.. TRREB
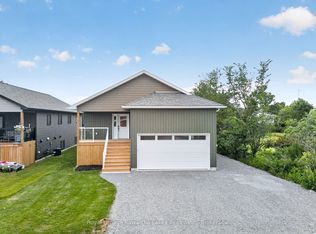
- C$849,0003 bd3 ba-- sqft22 Murray St, Kawartha Lakes, ON K0M 1N0For Sale
 MLS ID #X13506156, Royal Lepage Kawartha Lakes Realty Inc.. TRREB
 - C$898,0003 bd2 ba-- sqft20 Lagoon Dr, Kawartha Lakes, ON K0M 1N0For Sale
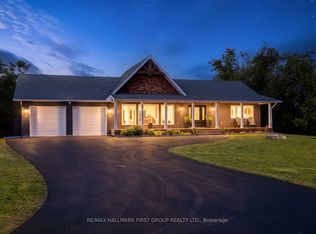 MLS ID #X13685870, RE/MAX HALLMARK FIRST GROUP REALTY LTD.. TRREB
 - C$599,0002 bd2 ba-- sqftFenelon Lakes Club - Cameron House, Kawartha Lakes, ON K0M 1N0For SaleMLS ID #X13173758, ZURI WHITE, Broker. TRREB
- C$899,0002 bd2 ba-- sqft19 B West St N #Penthouse 5, Kawartha Lakes, ON K0M 1N0For SaleMLS ID #X13100978, Re/Max All-Stars Realty Inc.. TRREB
- C$589,0002 bd2 ba-- sqftFenelon Lakes Club - Cameron House, Kawartha Lakes, ON K0M 1N0New ConstructionMLS ID #X13000376, SOTHEBY'S INTERNATIONAL REALTY CANADA. TRREB
- C$899,9003 bd3 ba-- sqft183 Louisa St, Kawartha Lakes, ON K0M 1N0For SaleMLS ID #X13608086, AFFINITY GROUP PINNACLE REALTY LTD.. TRREB
- C$700,0005 bd2 ba-- sqft24 Princes St E, Kawartha Lakes, ON K0M 1N0For SaleMLS ID #X13457894, RE/MAX REALTRON TURNKEY REALTY. TRREB
- C$545,0002 bd3 ba-- sqft111 Colborne St #11, Kawartha Lakes, ON K0M 1N0For SaleMLS ID #X13134898, Re/Max All-Stars Realty Inc.. TRREB
- C$539,0003 bd2 ba-- sqft94 Francis St W #308, Kawartha Lakes, ON K0M 1N0For SaleMLS ID #X13525490, Royal Lepage Kawartha Lakes Realty Inc.. TRREB
- C$650,0003 bd2 ba-- sqft79 Brook Rd, Kawartha Lakes, ON K0M 1N0For SaleMLS ID #X13647602, CENTURY 21 PERCY FULTON LTD.. TRREB
- C$849,0002 bd2 ba-- sqftThe Moorings on Cameron, Kawartha Lakes, ON K0M 2B0New ConstructionMLS ID #X13189298, AFFINITY GROUP PINNACLE REALTY LTD.. TRREB
- C$499,9003 bd1 ba-- sqft17 Dodd St, Kawartha Lakes, ON K0M 1N0For SaleMLS ID #X13526004, AFFINITY GROUP PINNACLE REALTY LTD.. TRREB
- C$839,0002 bd2 ba-- sqftThe Moorings on Cameron, Kawartha Lakes, ON K0M 2B0New ConstructionMLS ID #X12923862, AFFINITY GROUP PINNACLE REALTY LTD.. TRREB
- C$474,9002 bd2 ba-- sqft94 Francis St W #103, Kawartha Lakes, ON K0M 1N0For SaleMLS ID #X13240574, AFFINITY GROUP PINNACLE REALTY LTD.. TRREB
- C$549,9993 bd2 ba-- sqft52 Concession Rd, Kawartha Lakes, ON K0M 1N0For SaleMLS ID #X13221512, Re/Max All-Stars Realty Inc.. TRREB
- C$519,0003 bd2 ba-- sqft100 Francis St E, Kawartha Lakes, ON K0M 1N0For SaleMLS ID #X13131494, PG DIRECT REALTY LTD.. TRREB
- C$749,9993 bd2 ba-- sqft12 Maple Grove Rd, Kawartha Lakes, ON K9V 4R6For SaleMLS ID #X13468242, RIGHT AT HOME REALTY INC.. TRREB
- C$778,0003 bd2 ba-- sqft505 Scotch Line Rd, Kawartha Lakes, ON K0M 1L0For SaleMLS ID #X13505372, RE/MAX REALTRON REALTY INC.. TRREB
