Skip main navigation
For sale
  • C$899,900

    20 Lagoon Dr, Kawartha Lakes, ON K0M 1N0

    3beds
    2baths
    Single Family Residence
    Built in ----
    0 Square Feet Lot
    $-- Zestimate®
    C$--/sqft
    C$-- HOA

    What's special

    Grand open atmosphereCozy gas fireplaceKitchen boasts quartz countersMain floor laundry
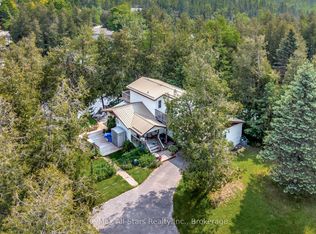
    Discover this incredible custom-built 3 bedroom, 2 bathroom home, offering a perfect blend of luxury and comfort just minutes from scenic Sturgeon Lake and 0.5km from the boat launch. This upgraded home features a stunning 19-foot vaulted ceiling in the main living area, creating a grand, open atmosphere, enhanced by a cozy gas fireplace. The kitchen boasts quartz counters and breakfast bar next to the formal dining area. Step out onto the expansive 45'x12' rear deck - perfect for entertaining or relaxing with a cup of morning coffee. Enjoy the convenience of main floor laundry and direct access to the oversized, double insulated attached garage. The finished lower level provides a den and versatile rec space complete with an electric fireplace - ideal for extended family or guests. This move-in ready home combines comfort, style and a fantastic location surrounded by nature! **Roof, furnace, AC all approx 2015, septic 2023, HWT is owned
    91 days
    |
    1
    |
    0
    |

    Zillow last checked:

    Listing updated:

    Listed by:

    Keller Williams Energy Real Estate

    Source: TRREB,MLS®#: X13087116MLS LogoOriginating MLS®#: Central Lakes Association of REALTORS

      Facts & features

      Interior

      Bedrooms & bathrooms
      • Bedrooms: 3
      • Bathrooms: 2
      Heating
      • Forced Air, Propane
      Cooling
      • Central Air
      Features
      • Primary Bedroom - Main Floor, Central Vacuum
      • Basement: Finished
      • Has fireplace: Yes
      Interior area
      • Living area range: 1100-1500 null

      Property

      Parking
      • Total spaces: 10
      • Parking features: Private
      • Has garage: Yes
      Features
      • Patio & porch: Deck
      • Pool features: None
      Lot
      • Size: 0 Square Feet
      Details
      • Additional structures: Gazebo, Playground, Shed
      • Parcel number: 631470128

      Construction

      Type & style
      • Home type: SingleFamily
      • Architectural style: Bungalow
      • Property subtype: Single Family Residence
      Materials
      • Vinyl Siding
      • Foundation: Concrete
      • Roof: Shingle

      Utilities & green energy

      • Sewer: Septic

      Community & HOA

      Location
      • Region: Kawartha Lakes

      Financial & listing details

      • Annual tax amount: C$4,221
      • Date on market: 5/5/2026
      K

      Keller Williams Energy Real Estate

      By pressing Contact Agent, you agree that the real estate professional identified above may call/text you about your search, which may involve use of automated means and pre-recorded/artificial voices. You don't need to consent as a condition of buying any property, goods, or services. Message/data rates may apply. You also agree to our Terms of Use. Zillow does not endorse any real estate professionals. We may share information about your recent and future site activity with your agent to help them understand what you're looking for in a home.

        Price history

        Price history is unavailable.

        Public tax history

        Tax history is unavailable.

        Climate risks

        Neighborhood: K0M

        Getting around

        3 / 100
        Car-Dependent
        31 / 100
        Somewhat Bikeable

        Nearby schools

        GreatSchools rating

        No schools nearby

        We couldn't find any schools near this home.

        Similar homes