Escape to the lake with this 3 bedroom, 1 bath - 3 season cottage offering 50 feet of stunning waterfront on beautiful Sturgeon Lake. The kitchen provides gorgeous lake views, while the living room is perfect for unwinding or entertaining. Set on a deep lot with a detached garage, there's plenty of room for outdoor fun. Located just 5 minutes from downtown Fenelon Falls- close to shops, restaurants, and trails. Located on a municipal road with natural gas available!
Sold for $528,000
C$528,000
58 Sturgeon Glen Rd, Kawartha Lakes, ON K0M 1N0
3beds
798sqft
Single Family Residence, Residential
Built in 1968
8,700 Square Feet Lot
$-- Zestimate®
C$662/sqft
C$2,083 Estimated rent
Home value
Not available
Estimated sales range
Not available
Not available
Owner options
List your home for rent
C$2,083/mo
Rent Zestimate®
Find your next renter with Zillow Rental Manager. Plus, with online applications, you can quickly screen prospective tenants – for free.
C$2,083/mo
Rent Zestimate®
Refinance and save
C$2,232/mo
Est. payment
Refinancing to a lower rate could help reduce your monthly payments and save thousands over the life of the loan.
C$2,232/mo
Est. payment
Explore your selling options
Work with a Zillow partner agent
Leverage their expertise and Zillow's premium Showcase listings to get your home seen by more buyers.
Get startedList with your own agent
Get your home in front of millions of buyers by listing it on Zillow.
Learn how to do itSell it yourself
Take full control of how buyers see your home on Zillow by listing For Sale by Owner (FSBO).
List your homeWhat's special
Zillow last checked:
Listing updated:
Listed by:
Brad Bird, Salesperson,
Birdhouse Realty Inc., Brokerage
Source: ITSO,MLS®#: 40745217Originating MLS®#: Barrie & District Association of REALTORS® Inc.
Facts & features
Interior
Bedrooms & bathrooms
- Bedrooms: 3
- Bathrooms: 1
- Full bathrooms: 1
- Main level bathrooms: 1
- Main level bedrooms: 3
Bedroom
- Level: Main
Bedroom
- Level: Main
Bedroom
- Level: Main
Bathroom
- Features: 4-Piece
- Level: Main
Kitchen
- Level: Main
Living room
- Level: Main
Heating
- Baseboard, Electric
Cooling
- None
Appliances
- Included: Water Heater
- Laundry: None
Features
- Basement: Crawl Space,Unfinished
- Has fireplace: Yes
- Fireplace features: Wood Burning Stove
Interior area
- Total structure area: 798
- Total interior livable area: 798 sqft
- Finished area above ground: 798
Property
Parking
- Total spaces: 5
- Parking features: Detached Garage, Front Yard Parking
- Garage spaces: 1
- Uncovered spaces: 4
Features
- Stories: 1
- Patio & porch: Deck
- Exterior features: Seasonal Living
- Has view: Yes
- View description: Lake, Trees/Woods
- Has water view: Yes
- Water view: Lake
- Waterfront features: Lake, Direct Waterfront, West, Trent System
- Body of water: Sturgeon Lake
- Frontage type: West
- Frontage length: 50.00
Lot
- Size: 8,700 Square Feet
- Dimensions: 50 x 174
- Features: Rural, Near Golf Course, Schools, Shopping Nearby
- Topography: Level
Details
- Parcel number: 631460189
- Zoning: RR3
Construction
Type & style
- Home type: SingleFamily
- Architectural style: Bungalow
- Property subtype: Single Family Residence, Residential
Materials
- Aluminum Siding
- Roof: Asphalt Shing
Condition
- 51-99 Years
- New construction: No
- Year built: 1968
Utilities & green energy
- Sewer: Septic Tank
- Water: Dug Well
- Utilities for property: Electricity Connected, Garbage/Sanitary Collection, High Speed Internet Avail, Natural Gas Available, Recycling Pickup
Community & HOA
Location
- Region: Kawartha Lakes
Financial & listing details
- Price per square foot: C$662/sqft
- Annual tax amount: C$3,550
- Date on market: 7/5/2025
- Inclusions: Other, Everything In Garage, All Furniture In Cottage
- Exclusions: Wood Behind Garage.
- Electric utility on property: Yes
- Road surface type: Paved
Price history
| Date | Event | Price |
|---|---|---|
| 8/12/2025 | Sold | C$528,000C$662/sqft |
Source: ITSO #40745217 Report a problem | ||
Public tax history
Tax history is unavailable.
Neighborhood: K0M
Nearby homes
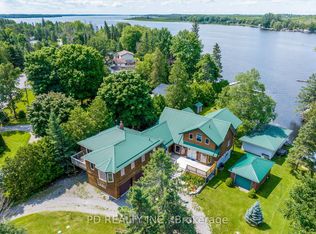
- C$1,299,9006 bd4 ba-- sqft48 Sturgeon Glen Rd, Kawartha Lakes, ON K0M1N0For Sale
- C$349,0002 bd1 ba-- sqft93 Sturgeon Glen Rd, Kawartha Lakes, ON K0M1N0For Sale

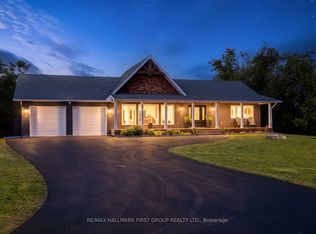
- C$674,9005 bd1 ba1.1k sqft28 River Dr, Kawartha Lakes, ON K0M1N0For Sale

- C$898,0003 bd2 ba-- sqft20 Lagoon Dr, Kawartha Lakes, ON K0M1N0For Sale
- C$599,0003 bd2 ba-- sqft14 Wychwood Dr E, Kawartha Lakes, ON K0M1N0For Sale
- C$919,9003 bd3 ba-- sqft226 Francis St E, Kawartha Lakes, ON K0M1N0For Sale
- C$--2 bd2 ba800 sqft112 Wychwood Cres, Kawartha Lakes, ON K0M1N0Off Market
- C$1,375,0003 bd3 ba-- sqft215 Francis St E, Kawartha Lakes, ON K0M1N0For Sale
Nearby schools
GreatSchools rating
No schools nearby
We couldn't find any schools near this home.
- Ontario
- Kawartha Lakes Division
- Kawartha Lakes
- K0M 1N0
- 58 Sturgeon Glen Rd
