Welcome to sought-after Fenelon Falls and the exclusive waterfront community of Fenelon Falls Club. Situated in Balsam House, this immaculate third-floor corner suite overlooks the sparkling shores of Cameron Lake. Designed with intention, this residence features exceptional upgrades and elevated finishes throughout. Built in 2023, this bright and airy 2 bedroom, 2 bath residence offers open-concept living, two walk-outs to your private balcony, and breathtaking sunset views that make every evening feel like a getaway. The thoughtfully designed interior showcases a stunning kitchen with island, elegant finishes, recessed lighting, and a cozy fireplace that anchors the living space. The serene primary suite offers its own walk-out access - the perfect place to begin and end your day with peaceful lake views. Enjoy true maintenance free lake life - no snow shoveling, no landscaping, no grass cutting- just lock and leave convenience and more time to enjoy what matters. Residents benefit from premium amenities including indoor parking and locker, clubhouse, fitness centre, outdoor pool, tennis and pickleball courts, bike storage, dog wash station, guest parking and more. Steps to the historic Trent Severn Waterway, Lock 34 and the charming downtown shops, dining, golf and trails of Fenelon Falls - all just 90 minutes to the GTA. Refined, Relaxed waterfront living at its finest.
For sale
C$595,000
19 A West St N #302, Kawartha Lakes, ON K0M 1N0
2beds
2baths
Condominium
Built in ----
-- sqft lot
$-- Zestimate®
C$--/sqft
C$525/mo HOA
What's special
- 73 days |
- 4 |
- 0 |
Zillow last checked:
Listing updated:
Listed by:
AFFINITY GROUP PINNACLE REALTY LTD.
Source: TRREB,MLS®#: X13434260 Originating MLS®#: Central Lakes Association of REALTORS
Originating MLS®#: Central Lakes Association of REALTORSFacts & features
Interior
Bedrooms & bathrooms
- Bedrooms: 2
- Bathrooms: 2
Primary bedroom
- Level: Main
- Dimensions: 3.04 x 4.4
Bedroom
- Level: Main
- Dimensions: 2.99 x 2.98
Bathroom
- Level: Main
- Dimensions: 2.65 x 2.81
Bathroom
- Level: Main
- Dimensions: 1.53 x 2.5
Kitchen
- Level: Main
- Dimensions: 2.82 x 7.77
Living room
- Level: Main
- Dimensions: 5 x 4.27
Heating
- Forced Air, Gas
Cooling
- Central Air
Appliances
- Included: Water Heater
- Laundry: In-Suite Laundry
Features
- Storage Area Lockers
- Flooring: Carpet Free
- Basement: None
- Has fireplace: Yes
- Fireplace features: Electric, Living Room
Interior area
- Living area range: 1000-1199 null
Property
Parking
- Total spaces: 1
- Parking features: Inside Entrance, Surface
- Has garage: Yes
Features
- Patio & porch: Porch
- Exterior features: Landscaped, Lawn Sprinkler System, Year Round Living, Open Balcony
- Has view: Yes
- View description: Lake, Trees/Woods
- Has water view: Yes
- Water view: Lake
- Waterfront features: Trent System, Direct, Lake
- Body of water: Cameron Lake
Lot
- Features: Beach, Electric Car Charger, Golf, Lake Access, Rec./Commun.Centre, Waterfront
Details
- Parcel number: 638340100
- Other equipment: Air Exchanger
Construction
Type & style
- Home type: Condo
- Property subtype: Condominium
Materials
- Other
Community & HOA
Community
- Security: Smoke Detector(s)
HOA
- Amenities included: Bike Storage, Club House, Exercise Room, Gym, Outdoor Pool, Tennis Court
- Services included: Common Elements Included, Building Insurance Included, Parking Included
- HOA fee: C$525 monthly
- HOA name: VSCC
Location
- Region: Kawartha Lakes
Financial & listing details
- Annual tax amount: C$4,115
- Date on market: 6/11/2026
Price history
Price history is unavailable.
Public tax history
Tax history is unavailable.
Climate risks
Neighborhood: K0M
Nearby schools
GreatSchools rating
No schools nearby
We couldn't find any schools near this home.
- C$499,0002 bd2 ba-- sqft19 B NE West St N #402, Kawartha Lakes, ON K0M1N0For Sale
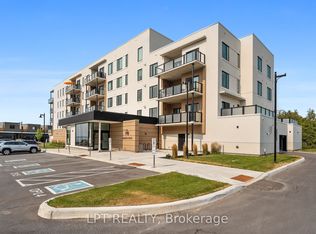
- C$599,0002 bd2 ba-- sqft19 B West St N #303, Kawartha Lakes, ON K0M1N0For Sale

- C$775,0002 bd2 ba-- sqft19 B West St N #208, Kawartha Lakes, ON K0M1N0New Construction
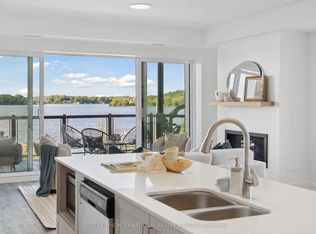
- C$899,0002 bd2 ba-- sqft19 B West St N #PENTHOUSE 5, Kawartha Lakes, ON K0M1N0For Sale

- C$749,0002 bd2 ba-- sqft19 West St N #7, Kawartha Lakes, ON K0M1N0For Sale
- C$629,0002 bd2 ba-- sqft19 B West St N #301, Kawartha Lakes, ON K0M1N0For Sale
- C$2,5502 bd2 ba-- sqft19 West St N #403, Kawartha Lakes, ON K0M1N0For Rent
- C$589,0002 bd2 ba-- sqft19B West St N #201, Kawartha Lakes, ON K0M1N0New Construction
Similar homes
- C$589,0002 bd2 ba-- sqft19B West St N #201, Kawartha Lakes, ON K0M 1N0New Construction
 MLS ID #X13690958, SOTHEBY'S INTERNATIONAL REALTY CANADA. TRREB
 - C$599,0002 bd2 ba-- sqftFenelon Lakes Club - Cameron House, Kawartha Lakes, ON K0M 1N0For SaleMLS ID #X13173758, ZURI WHITE, Broker. TRREB
- C$549,9002 bd2 ba-- sqft2 Kennedy Dr, Kawartha Lakes, ON K0M 1N0For Sale
 MLS ID #X13677360, Royal Lepage Kawartha Lakes Realty Inc.. TRREB
 - C$539,0003 bd2 ba-- sqft94 Francis St W #308, Kawartha Lakes, ON K0M 1N0For Sale
 MLS ID #X13525490, Royal Lepage Kawartha Lakes Realty Inc.. TRREB
 - C$529,0002 bd2 ba-- sqft112 Murray St, Kawartha Lakes, ON K0M 1N0For SaleMLS ID #X13676418, Royal Lepage Kawartha Lakes Realty Inc.. TRREB
- C$499,9003 bd1 ba-- sqft17 Dodd St, Kawartha Lakes, ON K0M 1N0For SaleMLS ID #X13526004, AFFINITY GROUP PINNACLE REALTY LTD.. TRREB
- C$545,0002 bd3 ba-- sqft111 Colborne St #11, Kawartha Lakes, ON K0M 1N0For SaleMLS ID #X13134898, Re/Max All-Stars Realty Inc.. TRREB
- C$775,0002 bd2 ba-- sqft19 B West St N #208, Kawartha Lakes, ON K0M 1N0New ConstructionMLS ID #X13507092, SOTHEBY'S INTERNATIONAL REALTY CANADA. TRREB
- C$749,0002 bd2 ba-- sqft19 West St N #7, Kawartha Lakes, ON K0M 1N0For SaleMLS ID #X13112890, RE/MAX HALLMARK FIRST GROUP REALTY LTD.. TRREB
- C$659,0004 bd2 ba-- sqft21 Sackitt Rd, Kawartha Lakes, ON K0M 1N0For SaleMLS ID #X13500306, Astra Realty Group. TRREB
- C$549,0002 bd2 ba-- sqft99 Louisa St #201, Kawartha Lakes, ON K0M 2B0For SaleMLS ID #X13512204, AFFINITY GROUP PINNACLE REALTY LTD.. TRREB
- C$874,9003 bd2 ba-- sqft14 Oriole Rd, Kawartha Lakes, ON K0M 1N0For SaleMLS ID #X13663652, AFFINITY GROUP PINNACLE REALTY LTD.. TRREB
- C$700,0005 bd2 ba-- sqft24 Princes St E, Kawartha Lakes, ON K0M 1N0For SaleMLS ID #X13457894, RE/MAX REALTRON TURNKEY REALTY. TRREB
- C$650,0003 bd2 ba-- sqft79 Brook Rd, Kawartha Lakes, ON K0M 1N0For SaleMLS ID #X13647602, CENTURY 21 PERCY FULTON LTD.. TRREB
- C$849,0003 bd3 ba-- sqft22 Murray St, Kawartha Lakes, ON K0M 1N0For SaleMLS ID #X13506156, Royal Lepage Kawartha Lakes Realty Inc.. TRREB
- C$669,0003 bd2 ba-- sqft284 Moorings Dr, Kawartha Lakes, ON K0M 1N0For SaleMLS ID #X13646098, RE/MAX Professionals North. TRREB
- C$688,8001 bd2 ba-- sqft99 Louisa St #221, Kawartha Lakes, ON K0M 2B0For SaleMLS ID #X13685536, Revel Realty Inc.. TRREB
- C$599,9992 bd2 ba-- sqft3413 County Road 36 Rd, Kawartha Lakes, ON K0M 1A0For SaleMLS ID #X13638644, RE/MAX ROUGE RIVER REALTY LTD.. TRREB
- C$639,4433 bd1 ba-- sqft119 Fell Station Dr, Kawartha Lakes, ON K0M 1N0For SaleMLS ID #X13545118, Royal LePage Frank Real Estate. TRREB
- C$849,0002 bd2 ba-- sqftThe Moorings on Cameron, Kawartha Lakes, ON K0M 2B0New ConstructionMLS ID #X13189298, AFFINITY GROUP PINNACLE REALTY LTD.. TRREB
