Welcome to the Fenelon Falls Lakes Club - a luxury resort-style waterfront community on the shores of beautiful Cameron Lake! Penthouse 5 offers an exceptional blend of modern elegance and relaxed lakeside living, with breathtaking waterfront views from nearly every room. This spacious penthouse features over 1,400 sq. ft. of beautifully designed interior living space, complemented by a large private balcony - perfect for entertaining or unwinding while taking in the scenery. Oversized wall-to-wall sliding glass doors create seamless indoor-outdoor living, while soaring 10-ft smooth ceilings, expansive windows, and quartz countertops add to the bright, upscale feel throughout. The inviting living room is anchored by a stunning gas fireplace, creating the perfect setting for cozy evenings by the water. The spacious primary suite serves as a private retreat, complete with two walk-in closets and a beautifully appointed 3-piece en-suite. Residents enjoy an impressive collection of resort-inspired amenities, including an outdoor pool, fitness centre, pickleball and tennis courts, dog wash station, and convenient access to the neighbouring marina - all within this vibrant waterfront community. Ideally located just minutes from downtown Fenelon Falls, you'll enjoy easy access to boutique shopping, restaurants, groceries, golf courses, beaches, and the Victoria Rail Trail - all less than two hours from Toronto.
For sale
C$899,000
19 B West St N #Penthouse 5, Kawartha Lakes, ON K0M 1N0
2beds
2baths
Apartment
Built in ----
-- sqft lot
$-- Zestimate®
C$--/sqft
C$716/mo HOA
What's special
- 108 days |
- 0 |
- 0 |
Zillow last checked:
Listing updated:
Listed by:
Re/Max All-Stars Realty Inc.
Source: TRREB,MLS®#: X13100978 Originating MLS®#: Central Lakes Association of REALTORS
Originating MLS®#: Central Lakes Association of REALTORSFacts & features
Interior
Bedrooms & bathrooms
- Bedrooms: 2
- Bathrooms: 2
Primary bedroom
- Level: Main
- Dimensions: 5.05 x 3.83
Bedroom 2
- Level: Main
- Dimensions: 4.06 x 2.96
Dining room
- Level: Main
- Dimensions: 3.34 x 3.1
Foyer
- Level: Main
- Dimensions: 1.38 x 2.85
Kitchen
- Level: Main
- Dimensions: 3.34 x 2.77
Laundry
- Level: Main
- Dimensions: 2.71 x 1.72
Living room
- Level: Main
- Dimensions: 3.86 x 5.12
Office
- Level: Main
- Dimensions: 2.5 x 1.88
Heating
- Forced Air, Gas
Cooling
- Central Air
Appliances
- Included: Water Heater
- Laundry: Ensuite, In-Suite Laundry
Features
- Basement: None
- Has fireplace: Yes
- Fireplace features: Natural Gas
Interior area
- Living area range: 1400-1599 null
Property
Parking
- Total spaces: 1
- Parking features: Garage
- Has garage: Yes
Features
- Stories: 1
- Exterior features: Landscaped, Recreational Area, Year Round Living, Open Balcony
- Has view: Yes
- View description: Lake
- Has water view: Yes
- Water view: Lake
Details
- Parcel number: 638340154
Construction
Type & style
- Home type: Apartment
- Property subtype: Apartment
Materials
- Concrete
Community & HOA
HOA
- Services included: Parking Included, Common Elements Included
- HOA fee: C$716 monthly
- HOA name: VSCC
Location
- Region: Kawartha Lakes
Financial & listing details
- Tax assessed value: C$508,000
- Annual tax amount: C$5,972
- Date on market: 5/8/2026
Price history
Price history is unavailable.
Public tax history
Tax history is unavailable.
Climate risks
Neighborhood: K0M
Nearby schools
GreatSchools rating
No schools nearby
We couldn't find any schools near this home.
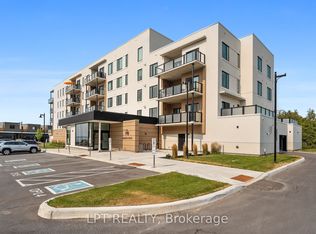
- C$499,0002 bd2 ba-- sqft19 B NE West St N #402, Kawartha Lakes, ON K0M1N0For Sale
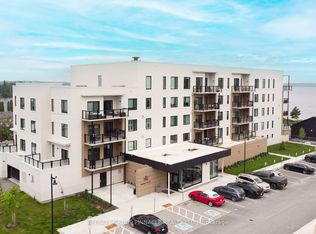
- C$595,0002 bd2 ba-- sqft19 A West St N #302, Kawartha Lakes, ON K0M1N0For Sale
- C$599,0002 bd2 ba-- sqft19 B West St N #303, Kawartha Lakes, ON K0M1N0For Sale

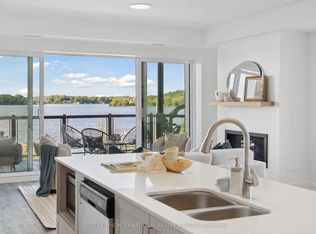
- C$775,0002 bd2 ba-- sqft19 B West St N #208, Kawartha Lakes, ON K0M1N0New Construction
- C$629,0002 bd2 ba-- sqft19 B West St N #301, Kawartha Lakes, ON K0M1N0For Sale
- C$589,0002 bd2 ba-- sqft19B West St N #201, Kawartha Lakes, ON K0M1N0New Construction
- C$586,0002 bd2 ba-- sqft19B West St N #306, Kawartha Lakes, ON K0M1N0New Construction
- C$874,9003 bd2 ba-- sqft14 Oriole Rd, Kawartha Lakes, ON K0M1N0For Sale
Similar homes
- C$775,0002 bd2 ba-- sqft19 B West St N #208, Kawartha Lakes, ON K0M 1N0New ConstructionMLS ID #X13507092, SOTHEBY'S INTERNATIONAL REALTY CANADA. TRREB
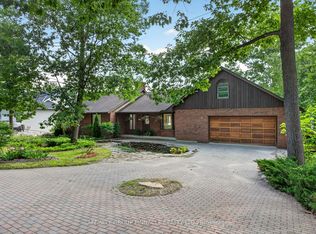
- C$899,9003 bd3 ba-- sqft183 Louisa St, Kawartha Lakes, ON K0M 1N0For Sale
 MLS ID #X13608086, AFFINITY GROUP PINNACLE REALTY LTD.. TRREB
 - C$874,9003 bd2 ba-- sqft14 Oriole Rd, Kawartha Lakes, ON K0M 1N0For Sale
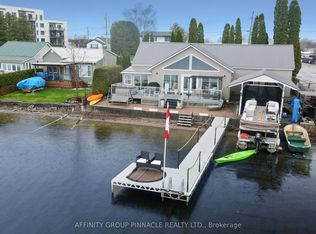 MLS ID #X13663652, AFFINITY GROUP PINNACLE REALTY LTD.. TRREB
 - C$589,0002 bd2 ba-- sqft19B West St N #201, Kawartha Lakes, ON K0M 1N0New Construction
 MLS ID #X13690958, SOTHEBY'S INTERNATIONAL REALTY CANADA. TRREB
 - C$849,0003 bd3 ba-- sqft22 Murray St, Kawartha Lakes, ON K0M 1N0For SaleMLS ID #X13506156, Royal Lepage Kawartha Lakes Realty Inc.. TRREB
- C$599,0002 bd2 ba-- sqftFenelon Lakes Club - Cameron House, Kawartha Lakes, ON K0M 1N0For SaleMLS ID #X13173758, ZURI WHITE, Broker. TRREB
- C$670,0004 bd2 ba-- sqft21 Francis St E, Kawartha Lakes, ON K0M 1N0For SaleMLS ID #X13684064, Re/Max All-Stars Realty Inc.. TRREB
- C$845,0002 bd2 ba-- sqft99 Louisa St #210, Kawartha Lakes, ON K0M 2B0For SaleMLS ID #X13483314, KIC REALTY. TRREB
- C$849,0002 bd2 ba-- sqftThe Moorings on Cameron, Kawartha Lakes, ON K0M 2B0New ConstructionMLS ID #X13189298, AFFINITY GROUP PINNACLE REALTY LTD.. TRREB
- C$595,0002 bd2 ba-- sqftBalsam House, Kawartha Lakes, ON K0M 1N0For SaleMLS ID #X13434260, AFFINITY GROUP PINNACLE REALTY LTD.. TRREB
- C$539,0003 bd2 ba-- sqft94 Francis St W #308, Kawartha Lakes, ON K0M 1N0For SaleMLS ID #X13525490, Royal Lepage Kawartha Lakes Realty Inc.. TRREB
- C$549,9002 bd2 ba-- sqft2 Kennedy Dr, Kawartha Lakes, ON K0M 1N0For SaleMLS ID #X13677360, Royal Lepage Kawartha Lakes Realty Inc.. TRREB
- C$869,0002 bd2 ba-- sqft75 Cedarplank Rd, Kawartha Lakes, ON K0M 1N0For SaleMLS ID #X13465692, Re/Max All-Stars Realty Inc.. TRREB
- C$839,0002 bd2 ba-- sqftThe Moorings on Cameron, Kawartha Lakes, ON K0M 2B0New ConstructionMLS ID #X12923862, AFFINITY GROUP PINNACLE REALTY LTD.. TRREB
- C$524,9004 bd2 ba-- sqft40 Elliot St, Kawartha Lakes, ON K0M 1N0For SaleMLS ID #X13455108, Re/Max All-Stars Realty Inc.. TRREB
- C$688,8001 bd2 ba-- sqft99 Louisa St #221, Kawartha Lakes, ON K0M 2B0For SaleMLS ID #X13685536, Revel Realty Inc.. TRREB
- C$549,0002 bd2 ba-- sqft99 Louisa St #201, Kawartha Lakes, ON K0M 2B0For SaleMLS ID #X13512204, AFFINITY GROUP PINNACLE REALTY LTD.. TRREB
- C$901,6004 bd3 ba-- sqft143 Beehive Dr, Kawartha Lakes, ON K0M 1G0For SaleMLS ID #X13437970, AFFINITY GROUP PINNACLE REALTY LTD.. TRREB
- C$949,0003 bd2 ba-- sqft14 Gillis St, Kawartha Lakes, ON K0M 1G0For SaleMLS ID #X13661748, Kawartha Waterfront Realty Inc.. TRREB
- C$1,050,0004 bd2 ba-- sqft34 Rideau Dr, Kawartha Lakes, ON K0M 1N0For SaleMLS ID #X13213800, Royal LePage Frank Real Estate. TRREB
