BACK ON THE MARKET-WITH AN INCREDIBLE PRICE IMPROVEMENT! Maintenance free lake life is calling you, on the sunny shores of Cameron Lake. Welcome to the Fenelon Lakes Club. An exclusive boutique development sitting on a 4 acre lot with northwest exposure complete with blazing sunsets. THIS IS SUITE 208. 1309 square feet , 2 bedrooms and 2 baths with epic water views AND 2 PARKING SPOTS. The moment you walk in the jaw dropping view of the open concept living space with wall to wall sliders. A massive centre island, seating for 5, large dining area, great living area with fireplace with the backdrop of Cameron Lake as your view. Extra luxurious primary, comfortably fits a king bed and other furnishings with views of the lake. Fantastic ensuite with large glass shower and double sinks. 2 large walk in closets. Beautiful finishes throughout the units and common spaces. Pet friendly development with a dog washing station. Incredible amenities include a heated salt water outdoor pool, fire pit, chaise lounges and pergola to get out of the sun. A large club house lounge with fireplace, kitchen & gym . Tennis & pickleball court & exclusive lakeside dock. Swim, take in the sunsets, SUP, kayak or boat the incredible waters of Cameron Lake. Walk to the vibrant town of Fenelon Falls for unique shopping, dining health and wellness experiences. Access the Trent Severn Waterway through Lock 34 in Fenelon Falls & Lock 35 in Rosedale. 20 minutes to Lindsay amenities and hospital and less than 20 minutes to Bobcaygeon. The ideal location to live full time or recreational use as a cottage. Less than 90 minutes to the GTA . Highway 407 is now free from Highway 115 to Pickering making this a great location to commute to the GTA. Snow removal, grass cutting and landscaping are taken care of for you making this an amazing maintenance free lifestyle.
New construction
C$775,000
19 B West St N #208, Kawartha Lakes, ON K0M 1N0
2beds
2baths
Apartment
Built in ----
-- sqft lot
$-- Zestimate®
C$--/sqft
C$679/mo HOA
What's special
- 57 days |
- 3 |
- 0 |
Zillow last checked:
Listing updated:
Listed by:
SOTHEBY'S INTERNATIONAL REALTY CANADA
Source: TRREB,MLS®#: X13507092 Originating MLS®#: Toronto Regional Real Estate Board
Originating MLS®#: Toronto Regional Real Estate BoardFacts & features
Interior
Bedrooms & bathrooms
- Bedrooms: 2
- Bathrooms: 2
Primary bedroom
- Level: Main
- Dimensions: 4.65 x 3.78
Bedroom 2
- Level: Main
- Dimensions: 2.95 x 3.28
Bathroom
- Level: Main
- Dimensions: 0 x 0
Bathroom
- Level: Main
- Dimensions: 0 x 0
Dining room
- Level: Main
- Dimensions: 4.6 x 2.84
Kitchen
- Level: Main
- Dimensions: 3.25 x 2.97
Laundry
- Level: Main
- Dimensions: 0 x 0
Living room
- Level: Main
- Dimensions: 4.14 x 5.16
Heating
- Forced Air, Gas
Cooling
- Central Air
Appliances
- Laundry: Ensuite, In-Suite Laundry
Features
- Other
- Flooring: Carpet Free
- Basement: None
- Has fireplace: Yes
Interior area
- Living area range: 1200-1399 null
Video & virtual tour
Property
Parking
- Total spaces: 2
- Parking features: Surface
- Has garage: Yes
Features
- Exterior features: Recreational Area, Landscaped, Open Balcony
- Has view: Yes
- View description: Beach, Lake, Clear, Water
- Has water view: Yes
- Water view: Beach,Lake,Water
- Waterfront features: WaterfrontCommunity
Lot
- Features: Beach, Lake Access, Lake/Pond, Waterfront, Other
Construction
Type & style
- Home type: Apartment
- Property subtype: Apartment
Materials
- Concrete
- Foundation: Concrete
Condition
- New construction: Yes
Community & HOA
HOA
- Amenities included: Exercise Room, Outdoor Pool, Squash/Racquet Court, Visitor Parking
- Services included: Building Insurance Included, Common Elements Included
- HOA fee: C$679 monthly
- HOA name: VSCC
Location
- Region: Kawartha Lakes
Financial & listing details
- Annual tax amount: C$5,214
- Date on market: 6/30/2026
Price history
Price history is unavailable.
Public tax history
Tax history is unavailable.
Climate risks
Neighborhood: K0M
Nearby schools
GreatSchools rating
No schools nearby
We couldn't find any schools near this home.
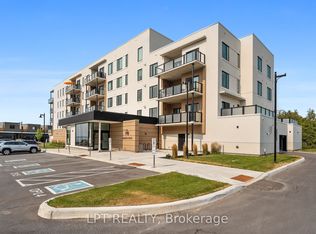
- C$499,0002 bd2 ba-- sqft19 B NE West St N #402, Kawartha Lakes, ON K0M1N0For Sale
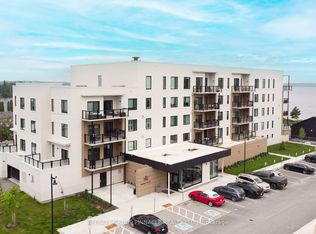
- C$595,0002 bd2 ba-- sqft19 A West St N #302, Kawartha Lakes, ON K0M1N0For Sale
- C$599,0002 bd2 ba-- sqft19 B West St N #303, Kawartha Lakes, ON K0M1N0For Sale

- C$899,0002 bd2 ba-- sqft19 B West St N #PENTHOUSE 5, Kawartha Lakes, ON K0M1N0For Sale

- C$629,0002 bd2 ba-- sqft19 B West St N #301, Kawartha Lakes, ON K0M1N0For Sale
- C$589,0002 bd2 ba-- sqft19B West St N #201, Kawartha Lakes, ON K0M1N0New Construction
- C$586,0002 bd2 ba-- sqft19B West St N #306, Kawartha Lakes, ON K0M1N0New Construction
- C$874,9003 bd2 ba-- sqft14 Oriole Rd, Kawartha Lakes, ON K0M1N0For Sale
Similar homes
- C$589,0002 bd2 ba-- sqft19B West St N #201, Kawartha Lakes, ON K0M 1N0New Construction
 MLS ID #X13690958, SOTHEBY'S INTERNATIONAL REALTY CANADA. TRREB
 - C$899,0002 bd2 ba-- sqft19 B West St N #Penthouse 5, Kawartha Lakes, ON K0M 1N0For SaleMLS ID #X13100978, Re/Max All-Stars Realty Inc.. TRREB
- C$599,0002 bd2 ba-- sqftFenelon Lakes Club - Cameron House, Kawartha Lakes, ON K0M 1N0For SaleMLS ID #X13173758, ZURI WHITE, Broker. TRREB
- C$849,0003 bd3 ba-- sqft22 Murray St, Kawartha Lakes, ON K0M 1N0For Sale
 MLS ID #X13506156, Royal Lepage Kawartha Lakes Realty Inc.. TRREB
 - C$874,9003 bd2 ba-- sqft14 Oriole Rd, Kawartha Lakes, ON K0M 1N0For SaleMLS ID #X13663652, AFFINITY GROUP PINNACLE REALTY LTD.. TRREB
- C$595,0002 bd2 ba-- sqftBalsam House, Kawartha Lakes, ON K0M 1N0For SaleMLS ID #X13434260, AFFINITY GROUP PINNACLE REALTY LTD.. TRREB
- C$899,9003 bd3 ba-- sqft183 Louisa St, Kawartha Lakes, ON K0M 1N0For SaleMLS ID #X13608086, AFFINITY GROUP PINNACLE REALTY LTD.. TRREB
- C$845,0002 bd2 ba-- sqft99 Louisa St #210, Kawartha Lakes, ON K0M 2B0For SaleMLS ID #X13483314, KIC REALTY. TRREB
- C$539,0003 bd2 ba-- sqft94 Francis St W #308, Kawartha Lakes, ON K0M 1N0For SaleMLS ID #X13525490, Royal Lepage Kawartha Lakes Realty Inc.. TRREB
- C$688,8001 bd2 ba-- sqft99 Louisa St #221, Kawartha Lakes, ON K0M 2B0For SaleMLS ID #X13685536, Revel Realty Inc.. TRREB
- C$849,0002 bd2 ba-- sqftThe Moorings on Cameron, Kawartha Lakes, ON K0M 2B0New ConstructionMLS ID #X13189298, AFFINITY GROUP PINNACLE REALTY LTD.. TRREB
- C$549,0002 bd2 ba-- sqft99 Louisa St #201, Kawartha Lakes, ON K0M 2B0For SaleMLS ID #X13512204, AFFINITY GROUP PINNACLE REALTY LTD.. TRREB
- C$549,9002 bd2 ba-- sqft2 Kennedy Dr, Kawartha Lakes, ON K0M 1N0For SaleMLS ID #X13677360, Royal Lepage Kawartha Lakes Realty Inc.. TRREB
- C$524,9004 bd2 ba-- sqft40 Elliot St, Kawartha Lakes, ON K0M 1N0For SaleMLS ID #X13455108, Re/Max All-Stars Realty Inc.. TRREB
- C$899,0003 bd2 ba-- sqft30 River Rd, Kawartha Lakes, ON K0M 1N0For SaleMLS ID #X13709698, Re/Max All-Stars Realty Inc.. TRREB
- C$839,0002 bd2 ba-- sqftThe Moorings on Cameron, Kawartha Lakes, ON K0M 2B0New ConstructionMLS ID #X12923862, AFFINITY GROUP PINNACLE REALTY LTD.. TRREB
- C$499,9003 bd1 ba-- sqft17 Dodd St, Kawartha Lakes, ON K0M 1N0For SaleMLS ID #X13526004, AFFINITY GROUP PINNACLE REALTY LTD.. TRREB
- C$669,0003 bd2 ba-- sqft284 Moorings Dr, Kawartha Lakes, ON K0M 1N0For SaleMLS ID #X13646098, RE/MAX Professionals North. TRREB
- C$650,0003 bd2 ba-- sqft79 Brook Rd, Kawartha Lakes, ON K0M 1N0For SaleMLS ID #X13647602, CENTURY 21 PERCY FULTON LTD.. TRREB
- C$439,0001 bd2 ba-- sqft94 Francis St W #104, Kawartha Lakes, ON K0M 1N0For SaleMLS ID #X13012236, Re/Max All-Stars Realty Inc.. TRREB
