Welcome to 30 River Rd., a beautifully upgraded 3-bedroom, 2-bath waterfront retreat designed for comfortable, low-maintenance living and exceptional outdoor entertaining. Inside, you'll find a bright, open layout with cathedral ceilings, a beautiful kitchen, and plenty of living space for family and guests, plus lots of storage throughout. The property features a spacious deck and thoughtfully landscaped grounds with armour stone and stampcrete, creating a seamless flow for gatherings and relaxation. Enjoy year-round use of the insulated bunkie-style bedroom with a wall heater, and unwind in the 17-ft swim spa beside the cozy fireplace. A charming gazebo provides the perfect spot to take in the views, while the 58-ft dock offers direct access to the water. Across the road, the low-maintenance lot adds extra space and versatility. This is waterfront living at its finest-a true private oasis.
For sale
C$899,000
30 River Rd, Kawartha Lakes, ON K0M 1N0
3beds
2baths
Single Family Residence
Built in ----
0 Square Feet Lot
$-- Zestimate®
C$--/sqft
C$-- HOA
What's special
Bright open layoutCathedral ceilingsBeautiful kitchenLots of storage throughoutSpacious deckCozy fireplaceCharming gazebo
- 1 day |
- 24 |
- 1 |
Zillow last checked:
Listing updated:
Listed by:
Re/Max All-Stars Realty Inc.
Source: TRREB,MLS®#: X13709698 Originating MLS®#: Central Lakes Association of REALTORS
Originating MLS®#: Central Lakes Association of REALTORSFacts & features
Interior
Bedrooms & bathrooms
- Bedrooms: 3
- Bathrooms: 2
Primary bedroom
- Level: Main
- Dimensions: 3 x 4.73
Bedroom 2
- Level: Main
- Dimensions: 2.65 x 3.37
Bedroom 3
- Level: Main
- Dimensions: 3.94 x 2.23
Dining room
- Level: Main
- Dimensions: 4.49 x 3.6
Family room
- Level: Main
- Dimensions: 4.28 x 4.62
Foyer
- Level: Main
- Dimensions: 5.9 x 4.6
Kitchen
- Level: Main
- Dimensions: 4.49 x 3.48
Living room
- Level: Main
- Dimensions: 5 x 2.24
Heating
- Other, Other Source
Cooling
- Central Air
Appliances
- Included: Water Heater
Features
- Basement: Crawl Space,Unfinished
- Has fireplace: No
Interior area
- Living area range: 1500-2000 null
Property
Parking
- Total spaces: 10
- Parking features: Private Double
- Has garage: Yes
Features
- Patio & porch: Deck, Patio
- Exterior features: Landscape Lighting, Landscaped, Privacy, Year Round Living, Private Dock
- Pool features: None
- Has view: Yes
- View description: Trees/Woods, Water
- Has water view: Yes
- Water view: Water,Direct
- Waterfront features: River Front, Stairs to Waterfront, Direct, River
- Body of water: Burnt River
Lot
- Size: 0 Square Feet
- Features: Golf, Lake/Pond, Park, Place Of Worship, River/Stream, Irregular Lot
- Topography: Wooded/Treed
Details
- Additional structures: Shed, Storage, Other
- Parcel number: 631190250
Construction
Type & style
- Home type: SingleFamily
- Architectural style: Bungalow
- Property subtype: Single Family Residence
Materials
- Stone, Vinyl Siding
- Foundation: Block
- Roof: Metal
Utilities & green energy
- Sewer: Septic
- Water: Lake/River
- Utilities for property: Cable Available, Cell Services, Electricity Connected, Garbage Pickup, Internet High Speed, Recycling Pickup, Street Lights, Phone Available
Community & HOA
Location
- Region: Kawartha Lakes
Financial & listing details
- Tax assessed value: C$313,000
- Annual tax amount: C$3,941
- Date on market: 8/25/2026
Price history
Price history is unavailable.
Public tax history
Tax history is unavailable.
Climate risks
Neighborhood: K0M
Nearby schools
GreatSchools rating
No schools nearby
We couldn't find any schools near this home.
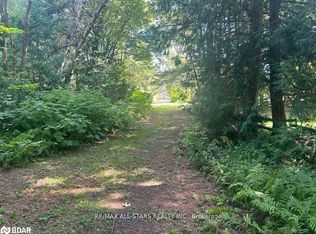
- C$109,9000.62 acres45 River Rd, Kawartha Lakes, ON K0M1N0Lot/Land
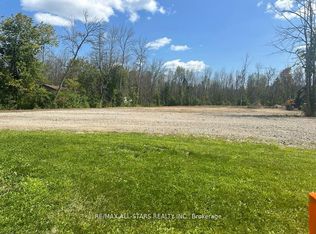
- C$129,900-- sqft46 River Rd, Kawartha Lakes, ON K0M1N0Lot/Land
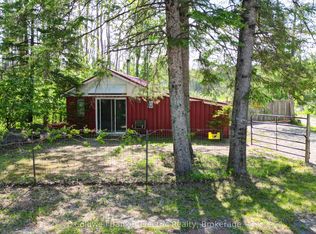
- C$225,0002 bd1 ba-- sqft49 River Rd, Kawartha Lakes, ON K0M1N0For Sale
- C$599,0003 bd2 ba-- sqft15 Brook Rd, Kawartha Lakes, ON K0M2C0For Sale

- C$869,0002 bd2 ba-- sqft75 Cedarplank Rd, Kawartha Lakes, ON K0M1N0For Sale
- C$999,0003 bd2 ba-- sqft45 Brook Rd, Kawartha Lakes, ON K0M1N0For Sale
- C$499,9002 bd1 ba-- sqft59 Brook Rd, Kawartha Lakes, ON K0M1N0For Sale
- C$429,0003 bd1 ba-- sqft60 Brook Rd, Kawartha Lakes, ON K0M1N0For Sale
Similar homes
- C$869,0002 bd2 ba-- sqft75 Cedarplank Rd, Kawartha Lakes, ON K0M 1N0For Sale
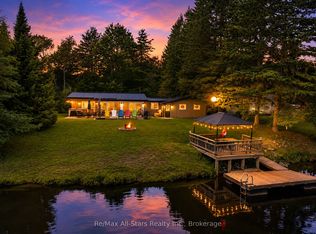 MLS ID #X13465692, Re/Max All-Stars Realty Inc.. TRREB
 - C$898,0003 bd2 ba-- sqft20 Lagoon Dr, Kawartha Lakes, ON K0M 1N0For Sale
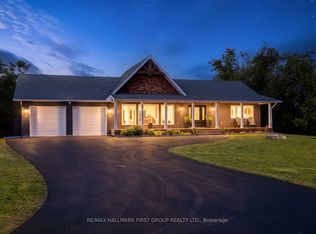 MLS ID #X13685870, RE/MAX HALLMARK FIRST GROUP REALTY LTD.. TRREB
 - C$899,9003 bd3 ba-- sqft183 Louisa St, Kawartha Lakes, ON K0M 1N0For Sale
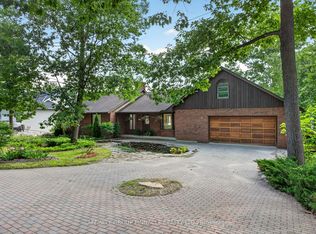 MLS ID #X13608086, AFFINITY GROUP PINNACLE REALTY LTD.. TRREB
 - C$650,0003 bd2 ba-- sqft79 Brook Rd, Kawartha Lakes, ON K0M 1N0For Sale
 MLS ID #X13647602, CENTURY 21 PERCY FULTON LTD.. TRREB
 - C$874,9003 bd2 ba-- sqft14 Oriole Rd, Kawartha Lakes, ON K0M 1N0For SaleMLS ID #X13663652, AFFINITY GROUP PINNACLE REALTY LTD.. TRREB
- C$849,0003 bd3 ba-- sqft22 Murray St, Kawartha Lakes, ON K0M 1N0For SaleMLS ID #X13506156, Royal Lepage Kawartha Lakes Realty Inc.. TRREB
- C$670,0004 bd2 ba-- sqft21 Francis St E, Kawartha Lakes, ON K0M 1N0For SaleMLS ID #X13684064, Re/Max All-Stars Realty Inc.. TRREB
- C$1,190,0004 bd3 ba-- sqft195 Weldon Dr, Kawartha Lakes, ON K0M 1K0For SaleMLS ID #X13715766, RE/MAX HALLMARK REALTY LTD.. TRREB
- C$659,0003 bd1 ba-- sqft369 Southam Dr, Kawartha Lakes, ON K0M 1N0For SaleMLS ID #X13614480, RIGHT AT HOME REALTY INC.. TRREB
- C$669,0003 bd2 ba-- sqft284 Moorings Dr, Kawartha Lakes, ON K0M 1N0For SaleMLS ID #X13646098, RE/MAX Professionals North. TRREB
- C$639,4433 bd1 ba-- sqft119 Fell Station Dr, Kawartha Lakes, ON K0M 1N0For SaleMLS ID #X13545118, Royal LePage Frank Real Estate. TRREB
- C$949,0003 bd2 ba-- sqft14 Gillis St, Kawartha Lakes, ON K0M 1G0For SaleMLS ID #X13661748, Kawartha Waterfront Realty Inc.. TRREB
- C$1,249,0004 bd2 ba-- sqft1930 County Road 121 Rd, Kawartha Lakes, ON K0M 1N0For SaleMLS ID #X13597734, AFFINITY GROUP PINNACLE REALTY LTD.. TRREB
- C$1,050,0004 bd2 ba-- sqft34 Rideau Dr, Kawartha Lakes, ON K0M 1N0For SaleMLS ID #X13213800, Royal LePage Frank Real Estate. TRREB
- C$869,0003 bd3 ba-- sqft99 Need St, Kawartha Lakes, ON K0M 1A0For SaleMLS ID #X13611846, SAGE REAL ESTATE LIMITED. TRREB
- C$639,0003 bd2 ba-- sqft45 Janlisda Dr, Kawartha Lakes, ON K0M 1N0For SaleMLS ID #X13624324, Re/Max All-Stars Realty Inc.. TRREB
- C$901,6004 bd3 ba-- sqft143 Beehive Dr, Kawartha Lakes, ON K0M 1G0For SaleMLS ID #X13437970, AFFINITY GROUP PINNACLE REALTY LTD.. TRREB
- C$999,9006 bd3 ba-- sqft393 Hillside Dr, Kawartha Lakes, ON K0M 1C0For SaleMLS ID #X12908596, Re/Max All-Stars Realty Inc.. TRREB
- C$899,0003 bd2 ba-- sqft1393 Killarney Bay Rd, Kawartha Lakes, ON K0M 1G0For SaleMLS ID #X13432142, Revel Realty Inc.. TRREB
- C$549,9002 bd2 ba-- sqft2 Kennedy Dr, Kawartha Lakes, ON K0M 1N0For SaleMLS ID #X13677360, Royal Lepage Kawartha Lakes Realty Inc.. TRREB
