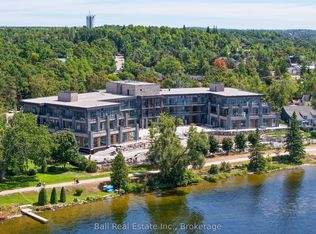
Gorgeous lake view condo! Ask about the NEW BUYER INCENTIVE! Direct water views, incredible sunsets and walkability to all the fabulous Fenelon Falls amenities. Welcome to Suite 210 at The Moorings on Cameron Lake. This beautiful 2 Bed, 2 Bath with coveted split floorplan, floor to ceiling windows and over 9 ft ceilings, creates warm light-filled spaces that you will love. TWO underground parking spaces with adjacent sizeable storage locker. The unobstructed west-facing lake views provide stunning sunsets from the 32 ft wide balcony complete with gas BBQ hook up and ample space for outdoor living and dining. This is lake life without the maintenance. The spacious Primary Bedroom, with direct lake view, features Walk-in Closet, Double Closet, luxurious 4 piece Ensuite, double vanity and walk-in shower. Second Bedroom with lake view and a walk-in closet. Love having guests? There are two convenient second floor Guest Suites and the building amenities are designed for maximum enjoyment - Second floor lake view Fitness Centre - cardio equipment, weights, yoga room, cedar sauna and change rooms. Third floor Owners Lounge features sweeping views of Cameron Lake, gas fireplace, gorgeous lounge, ample dining seating, theatre room and full kitchen for hosting your private dinners and gatherings. Incredible outdoor heated Pool and Spa and Pickle Ball courts! Access the Trent Severn Waterway for endless boating excursions and the Victoria Trail for outdoor activities. Exceptional walkability to parks, restaurants, shops and farmers market in charming Fenelon Falls only 90 Minutes from the GTA. Come experience this maintenance-free lakeside lifestyle of convenience and luxury for yourself.
For sale
C$845,000
99 Louisa St #210, Kawartha Lakes, ON K0M 2B0
2beds
2baths
Apartment
Built in ----
-- sqft lot
$-- Zestimate®
C$--/sqft
C$766/mo HOA
What's special
- 44 days |
- 0 |
- 0 |
Zillow last checked:
Listing updated:
Listed by:
KIC REALTY
Source: TRREB,MLS®#: X13483314 Originating MLS®#: Toronto Regional Real Estate Board
Originating MLS®#: Toronto Regional Real Estate BoardFacts & features
Interior
Bedrooms & bathrooms
- Bedrooms: 2
- Bathrooms: 2
Primary bedroom
- Level: Main
- Dimensions: 4.75 x 3.05
Bedroom 2
- Level: Main
- Dimensions: 3.45 x 2.84
Bathroom
- Level: Main
- Dimensions: 2.39 x 2.23
Bathroom
- Level: Main
- Dimensions: 2.76 x 1.5
Dining room
- Level: Main
- Dimensions: 7.62 x 3.48
Kitchen
- Level: Main
- Dimensions: 3.05 x 3.05
Living room
- Level: Main
- Dimensions: 7.62 x 3.48
Heating
- Forced Air, Gas
Cooling
- Central Air
Appliances
- Included: Built-In Oven
- Laundry: In-Suite Laundry, Laundry Room
Features
- Guest Accommodations, Primary Bedroom - Main Floor, Separate Heating Controls, Separate Hydro Meter, Storage, Water Meter
- Flooring: Carpet Free
- Basement: None
- Has fireplace: Yes
- Fireplace features: Natural Gas
Interior area
- Living area range: 1000-1199 null
Video & virtual tour
Property
Parking
- Total spaces: 2
- Parking features: Garage
- Has garage: Yes
Features
- Exterior features: Controlled Entry, Landscaped, Lighting, Open Balcony, Marina, Private Dock
- Has spa: Yes
- Spa features: Hot Tub
- Has view: Yes
- View description: Lake, Bay
- Has water view: Yes
- Water view: Lake,Bay,Direct
- Waterfront features: Beach Front, Dock, Direct, Lake
- Body of water: Cameron Lake
Lot
- Features: Beach, Golf, Lake Access, Lake/Pond, Marina, Park
Details
- Parcel number: 638370029
- Other equipment: Intercom
Construction
Type & style
- Home type: Apartment
- Property subtype: Apartment
Materials
- Stone
Community & HOA
HOA
- Amenities included: BBQs Allowed, Exercise Room, Guest Suites, Outdoor Pool, Tennis Court, Party Room/Meeting Room
- Services included: Heat Included, Common Elements Included, Building Insurance Included, Parking Included
- HOA fee: C$766 monthly
- HOA name: Lindsay
Location
- Region: Kawartha Lakes
Financial & listing details
- Date on market: 6/24/2026
K
KIC REALTY
By pressing Contact Agent, you agree that the real estate professional identified above may call/text you about your search, which may involve use of automated means and pre-recorded/artificial voices. You don't need to consent as a condition of buying any property, goods, or services. Message/data rates may apply. You also agree to our Terms of Use. Zillow does not endorse any real estate professionals. We may share information about your recent and future site activity with your agent to help them understand what you're looking for in a home.
Price history
Price history is unavailable.
Public tax history
Tax history is unavailable.
Climate risks
Neighborhood: K0M
Nearby schools
GreatSchools rating
No schools nearby
We couldn't find any schools near this home.
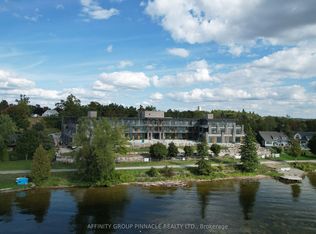
- C$549,0002 bd2 ba-- sqft99 Louisa St #201, Kawartha Lakes, ON K0M2B0For Sale

- C$629,0002 bd2 ba-- sqft99 Louisa St #117, Kawartha Lakes, ON K0M2B0New Construction
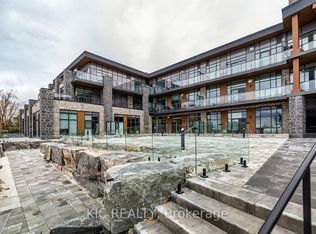
- C$609,9002 bd2 ba-- sqft99 Louisa St #302, Kawartha Lakes, ON K0M2B0New Construction
- C$839,0002 bd2 ba-- sqft99 Louisa St #309, Kawartha Lakes, ON K0M2B0New Construction
- C$849,0002 bd2 ba-- sqft99 Louisa St #308, Kawartha Lakes, ON K0M2B0New Construction
- C$829,0002 bd3 ba-- sqft99 Louisa St #107, Kawartha Lakes, ON K0M2B0New Construction
- C$524,9003 bd1 ba-- sqft17 Dodd St, Kawartha Lakes, ON K0M1N0For Sale
- C$--1 bd1 ba678 sqft49 Bond St W #A, Kawartha Lakes, ON K0M2B0Off Market
Similar homes
- C$849,0002 bd2 ba-- sqftThe Moorings on Cameron, Kawartha Lakes, ON K0M 2B0New Construction
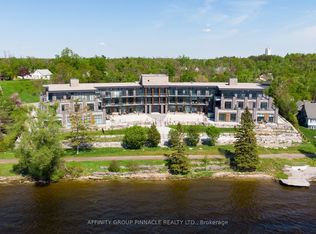 MLS ID #X13189298, AFFINITY GROUP PINNACLE REALTY LTD.. TRREB
 - C$829,0002 bd3 ba-- sqftThe Moorings on Cameron Lake, Kawartha Lakes, ON K0M 2B0New Construction
 MLS ID #X13202878, Ball Real Estate Inc.. TRREB
 - C$839,0002 bd2 ba-- sqftThe Moorings on Cameron, Kawartha Lakes, ON K0M 2B0New ConstructionMLS ID #X12923862, AFFINITY GROUP PINNACLE REALTY LTD.. TRREB
- C$549,0002 bd2 ba-- sqft99 Louisa St #201, Kawartha Lakes, ON K0M 2B0For SaleMLS ID #X13512204, AFFINITY GROUP PINNACLE REALTY LTD.. TRREB
- C$899,9003 bd3 ba-- sqft183 Louisa St, Kawartha Lakes, ON K0M 1N0For SaleMLS ID #X13608086, AFFINITY GROUP PINNACLE REALTY LTD.. TRREB
- C$499,0002 bd2 ba-- sqftCameron Building, Kawartha Lakes, ON K0M 1N0For SaleMLS ID #X13651808, LPT REALTY. TRREB
- C$775,0002 bd2 ba-- sqft19 B West St N #208, Kawartha Lakes, ON K0M 1N0New ConstructionMLS ID #X13507092, SOTHEBY'S INTERNATIONAL REALTY CANADA. TRREB
- C$609,9002 bd2 ba-- sqftThe Moorings on Cameron, Kawartha Lakes, ON K0M 2B0New ConstructionMLS ID #X12771052, KIC Realty. TRREB
- C$899,0002 bd2 ba-- sqft19 B West St N #Penthouse 5, Kawartha Lakes, ON K0M 1N0For SaleMLS ID #X13100978, RE/MAX ALL-STARS REALTY INC.. TRREB
- C$849,0003 bd3 ba-- sqft22 Murray St, Kawartha Lakes, ON K0M 1N0For SaleMLS ID #X13506156, Royal Lepage Kawartha Lakes Realty Inc.. TRREB
- C$599,0002 bd2 ba-- sqftFenelon Lakes Club - Cameron House, Kawartha Lakes, ON K0M 1N0For SaleMLS ID #X13173758, ZURI WHITE, Broker. TRREB
- C$749,0002 bd2 ba-- sqft19 West St N #7, Kawartha Lakes, ON K0M 1N0For SaleMLS ID #X13112890, RE/MAX HALLMARK FIRST GROUP REALTY LTD.. TRREB
- C$539,0003 bd2 ba-- sqft94 Francis St W #308, Kawartha Lakes, ON K0M 1N0For SaleMLS ID #X13525490, Royal Lepage Kawartha Lakes Realty Inc.. TRREB
- C$869,0003 bd3 ba-- sqft99 Need St, Kawartha Lakes, ON K0M 1A0For SaleMLS ID #X13611846, SAGE REAL ESTATE LIMITED. TRREB
- C$849,9995 bd2 ba-- sqft151 Beehive Dr, Kawartha Lakes, ON K0M 1G0For SaleMLS ID #X13128476, Revel Realty Inc.. TRREB
- C$700,0005 bd2 ba-- sqft24 Princes St E, Kawartha Lakes, ON K0M 1N0For SaleMLS ID #X13457894, RE/MAX REALTRON TURNKEY REALTY. TRREB
- C$849,9004 bd2 ba-- sqft477 Four Points Rd, Kawartha Lakes, ON K0M 1L0For SaleMLS ID #X13467934, Revel Realty Inc.. TRREB
- C$725,0003 bd1 ba-- sqft87 Superior Rd, Fenelon Falls, ON K0M 1N0For SaleMLS ID #X13603798, EXP REALTY. TRREB
- C$769,0003 bd2 ba-- sqft203 McGuire Beach Rd, Kawartha Lakes, ON K0M 2B0For SaleMLS ID #X13430038, RIGHT AT HOME REALTY INC.. TRREB
- C$595,0002 bd2 ba-- sqftBalsam House, Kawartha Lakes, ON K0M 1N0For SaleMLS ID #X13434260, AFFINITY GROUP PINNACLE REALTY LTD.. TRREB
