Welcome to relaxed, low-maintenance living in the beautiful community of Fenelon Falls! This charming bungalow-style townhouse offers the ease of main-floor living with 2 bedrooms, 3 bathrooms, and a bright, functional layout designed for comfort and convenience. The inviting eat-in kitchen is filled with natural light, while the spacious living room features a walk-out to your own private patio - the perfect spot to enjoy your morning coffee or unwind at the end of the day. The primary bedroom offers a peaceful retreat complete with a walk-in closet and private 4-piece en-suite. Downstairs, the finished basement provides plenty of additional living space for entertaining, hobbies, overnight guests, or extra storage. Enjoy a carefree lifestyle with monthly fees that include lawn maintenance, snow removal, and exterior upkeep - ideal for those looking to simplify without sacrificing comfort. Life Lease Property.
For sale
C$529,500
111 Colborne St #11, Kawartha Lakes, ON K0M 1N0
2beds
3baths
Townhouse
Built in ----
-- sqft lot
$-- Zestimate®
C$--/sqft
C$-- HOA
What's special
Main-floor livingBright functional layoutInviting eat-in kitchenFilled with natural lightPrivate patioWalk-in closet
- 118 days
- 3
- 0
Zillow last checked:
Listing updated:
Listed by:
Re/Max All-Stars Realty Inc.
Source: TRREB,MLS®#: X13134898 Originating MLS®#: Central Lakes Association of REALTORS
Originating MLS®#: Central Lakes Association of REALTORSFacts & features
Interior
Bedrooms & bathrooms
- Bedrooms: 2
- Bathrooms: 3
Primary bedroom
- Level: Main
- Dimensions: 3.69 x 6.86
Bedroom
- Level: Main
- Dimensions: 3.31 x 3.22
Bathroom
- Level: Main
- Dimensions: 2.18 x 1.94
Bathroom
- Level: Basement
- Dimensions: 2.98 x 1.54
Bathroom
- Level: Main
- Dimensions: 2.43 x 1.63
Den
- Level: Basement
- Dimensions: 5.22 x 5.75
Kitchen
- Level: Main
- Dimensions: 4.67 x 3.92
Living room
- Level: Main
- Dimensions: 4.67 x 3.69
Other
- Level: Main
- Dimensions: 3.09 x 5.7
Other
- Level: Main
- Dimensions: 4.67 x 2.04
Recreation
- Level: Basement
- Dimensions: 8.46 x 7.11
Utility room
- Level: Basement
- Dimensions: 3.68 x 5.49
Heating
- Forced Air, Gas
Cooling
- Central Air
Appliances
- Included: Water Heater
Features
- Primary Bedroom - Main Floor
- Basement: Partially Finished
- Has fireplace: No
Interior area
- Living area range: 1100-1500 null
Property
Parking
- Total spaces: 2
- Parking features: Private
- Has garage: Yes
Features
- Patio & porch: Patio
- Exterior features: Landscaped
- Pool features: None
Details
- Parcel number: 631540002
Construction
Type & style
- Home type: Townhouse
- Architectural style: Bungalow
- Property subtype: Townhouse
Materials
- Brick
- Foundation: Poured Concrete
- Roof: Asphalt Shingle
Utilities & green energy
- Sewer: Sewer
Community & HOA
Location
- Region: Kawartha Lakes
Financial & listing details
- Annual tax amount: C$3,013
- Date on market: 5/15/2026
Price history
Price history is unavailable.
Public tax history
Tax history is unavailable.
Climate risks
Neighborhood: K0M
Nearby schools
GreatSchools rating
No schools nearby
We couldn't find any schools near this home.

Similar homes
- C$549,9004 bd2 ba-- sqft48 Kennedy Dr, Kawartha Lakes, ON K0M 1N0For Sale
 MLS ID #X13675284, AFFINITY GROUP PINNACLE REALTY LTD.. TRREB
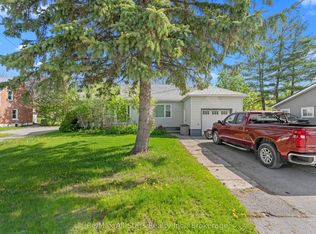
 - C$499,0002 bd1 ba-- sqft29 Francis St E, Kawartha Lakes, ON K0M 1N0For Sale
 MLS ID #X13174708, Re/Max All-Stars Realty Inc.. TRREB
 - C$539,0003 bd2 ba-- sqft94 Francis St W #308, Kawartha Lakes, ON K0M 1N0For Sale
 MLS ID #X13525490, Royal Lepage Kawartha Lakes Realty Inc.. TRREB
 - C$589,0003 bd3 ba-- sqft22 Deane St, Kawartha Lakes, ON K0M 1N0For Sale
 MLS ID #X13068880, Re/Max All-Stars Realty Inc.. TRREB
