Built in 2018, this solidly constructed custom 2-bedroom, 2-bath, 1272 square foot bungalow backs onto picturesque farm fields and is within walking distance of Fenelon Falls. A stone and vinyl exterior complements the bright, open-concept interior, featuring a kitchen with quartz countertops and ample cabinetry, kitchen island, stainless steel appliances and under cabinet lighting. The generous open concept living area walks out to a fully fenced backyard with peaceful country views. The spacious primary bedroom includes a 3-piece ensuite and dual closets, while the second bedroom offers a double closet. Main-floor laundry, a 4-piece main bath, and an attached 20' x 20' double garage with interior access add everyday convenience. Additional features include a high-efficiency furnace and on-demand water heater. The full unfinished basement includes high ceilings with full windows, a bathroom rough-in and room to easily create additional living space and 3rd bedroom. Fast closing available. This home is move-in ready with space to grow! Book your showing today!!
For sale
C$539,900
793 County Road 121 Rd, Kawartha Lakes, ON K0M 1N0
2beds
2baths
Single Family Residence
Built in ----
0.32 Acres Lot
$-- Zestimate®
C$--/sqft
C$-- HOA
What's special
Stone and vinyl exteriorBright open-concept interiorKitchen with quartz countertopsAmple cabinetryKitchen islandStainless steel appliancesUnder cabinet lighting
- 52 days
- 18
- 0
Zillow last checked:
Listing updated:
Listed by:
AFFINITY GROUP PINNACLE REALTY LTD.
Source: TRREB,MLS®#: X13742788 Originating MLS®#: Central Lakes Association of REALTORS
Originating MLS®#: Central Lakes Association of REALTORSFacts & features
Interior
Bedrooms & bathrooms
- Bedrooms: 2
- Bathrooms: 2
Primary bedroom
- Level: Main
- Dimensions: 4.24 x 4.08
Bedroom 2
- Level: Main
- Dimensions: 3.78 x 3.05
Bathroom
- Level: Main
- Dimensions: 1.65 x 1.87
Bathroom
- Level: Main
- Dimensions: 1.65 x 2.66
Kitchen
- Level: Main
- Dimensions: 5.99 x 4.49
Living room
- Level: Main
- Dimensions: 4.95 x 4.49
Recreation
- Level: Basement
- Dimensions: 10.05 x 9.01
Heating
- Forced Air, Propane
Cooling
- Central Air
Appliances
- Included: Water Heater Owned
Features
- Primary Bedroom - Main Floor
- Basement: Full,Unfinished
- Has fireplace: No
Interior area
- Living area range: 1100-1500 null
Video & virtual tour
Property
Parking
- Total spaces: 6
- Parking features: Private
- Has garage: Yes
Features
- Patio & porch: Deck
- Exterior features: Year Round Living
- Pool features: None
- Waterfront features: None
Lot
- Size: 0.32 Acres
- Features: School, School Bus Route, Golf, Fenced Yard
- Topography: Flat,Sloping
Details
- Parcel number: 631570101
- Other equipment: Sewage Pump
Construction
Type & style
- Home type: SingleFamily
- Architectural style: Bungalow
- Property subtype: Single Family Residence
Materials
- Brick, Vinyl Siding
- Foundation: Poured Concrete
- Roof: Asphalt Shingle
Utilities & green energy
- Sewer: Septic
Community & HOA
Location
- Region: Kawartha Lakes
Financial & listing details
- Annual tax amount: C$4,080
- Date on market: 9/3/2026
Price history
Price history is unavailable.
Public tax history
Tax history is unavailable.
Climate risks
Neighborhood: K0M
Nearby schools
GreatSchools rating
No schools nearby
We couldn't find any schools near this home.

Similar homes
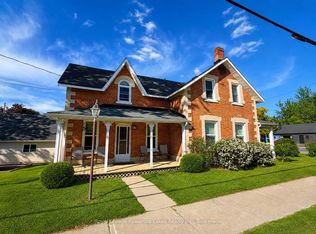
- C$524,9004 bd2 ba-- sqft40 Elliot St, Kawartha Lakes, ON K0M 1N0For Sale
 MLS ID #X13455108, Re/Max All-Stars Realty Inc.. TRREB
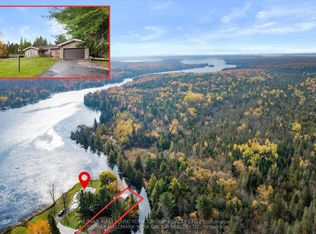
 - C$529,0002 bd2 ba-- sqft112 Murray St, Kawartha Lakes, ON K0M 1N0For Sale
 MLS ID #X13676418, Royal Lepage Kawartha Lakes Realty Inc.. TRREB
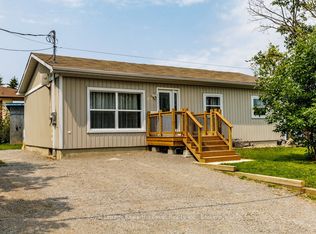
 - C$515,0004 bd2 ba-- sqft18 Clifton St W, Kawartha Lakes, ON K0M 1N0For Sale
 MLS ID #X13786326, AFFINITY GROUP PINNACLE REALTY LTD.. TRREB
 - C$549,9993 bd2 ba-- sqft52 Concession Rd, Kawartha Lakes, ON K0M 1N0For Sale
 MLS ID #X13221512, Re/Max All-Stars Realty Inc.. TRREB
