Welcome to 64 Head Street in Beautiful Bobcaygeon! I Guarantee that once you step inside this Stunning home, you'll want to make it your new address. From the moment you enter, you'll be impressed by the spacious open concept main floor & the thoughtful finishes throughout. The welcoming front entrance features a beautiful live edge bench, setting the tone for the character & charm found throughout the home. The kitchen offers ample cupboard space, stainless steel appliances, & a gorgeous backsplash that is sure to impress. The adjoining dining area provides plenty of room for family dinners & entertaining guests, while the bright & inviting living room features a built-in electric fireplace and dedicated TV area, creating the perfect space to relax & unwind. The main floor also offers a spacious bedroom complete with closet organizers. At the rear of the home, you'll find a versatile bonus space with a walkout to the deck and backyard - ideal as a home office, playroom, family room, or additional living space. Upstairs, you'll discover two generously sized bedrooms. The primary suite is a true retreat, featuring a large walk-in closet, a stunning ensuite bathroom, a built-in fireplace, and a dedicated wall space for your television. The Second bedroom is equally impressive, offering a large closet, beautiful windows, & its own built in fireplace & TV area. A spacious second floor bathroom provides ample storage space & the convenient upper-level laundry adds everyday functionality. Outside, you'll find a large storage shed, plenty of yard space for family enjoyment, & ample parking in the driveway. Also included for the unpredictable weather is the hook up for your generator. Location is everything, & this home delivers. Situated close to the water, schools, shopping & the charm of downtown Bobcaygeon, you'll enjoy all the conveniences & lifestyle this wonderful community has to offer. Come & experience 64 Head Street for yourself & All that it has to Offer.
For sale
C$649,000
64 Head St, Kawartha Lakes, ON K0M 1A0
3beds
3baths
Single Family Residence
Built in ----
0.25 Acres Lot
$-- Zestimate®
C$--/sqft
C$-- HOA
What's special
- 22 days
- 7
- 0
Zillow last checked:
Listing updated:
Listed by:
Coldwell Banker 2M Realty
Source: TRREB,MLS®#: X13691190 Originating MLS®#: Central Lakes Association of REALTORS
Originating MLS®#: Central Lakes Association of REALTORSFacts & features
Interior
Bedrooms & bathrooms
- Bedrooms: 3
- Bathrooms: 3
Primary bedroom
- Level: Second
- Dimensions: 3.8 x 3.4
Bedroom
- Level: Main
- Dimensions: 3.2 x 2.3
Bedroom 2
- Level: Second
- Dimensions: 3.8 x 3.4
Dining room
- Level: Main
- Dimensions: 4.7 x 4
Foyer
- Level: Main
- Dimensions: 2.6 x 2.9
Kitchen
- Level: Main
- Dimensions: 3.3 x 2.4
Living room
- Level: Main
- Dimensions: 4.2 x 2.9
Office
- Level: Main
- Dimensions: 3.3 x 2.8
Heating
- Heat Pump, Other Source
Cooling
- Other
Features
- Other
- Basement: Crawl Space
- Has fireplace: Yes
- Fireplace features: Insert, Electric
Interior area
- Living area range: 1500-2000 null
Video & virtual tour
Property
Parking
- Total spaces: 6
- Parking features: Front Yard Parking, Private
Features
- Stories: 2
- Patio & porch: Deck
- Pool features: None
Lot
- Size: 0.25 Acres
- Features: Beach, Marina, Level, Lake/Pond, School, Rec./Commun.Centre, Rectangular Lot
Details
- Additional structures: Shed
- Parcel number: 631310146
Construction
Type & style
- Home type: SingleFamily
- Property subtype: Single Family Residence
Materials
- Hardboard
- Foundation: Unknown
- Roof: Unknown
Utilities & green energy
- Sewer: Sewer
Community & HOA
Location
- Region: Kawartha Lakes
Financial & listing details
- Annual tax amount: C$1,725
- Date on market: 8/19/2026
Price history
Price history is unavailable.
Public tax history
Tax history is unavailable.
Climate risks
Neighborhood: K0M
Nearby schools
GreatSchools rating
No schools nearby
We couldn't find any schools near this home.


Similar homes
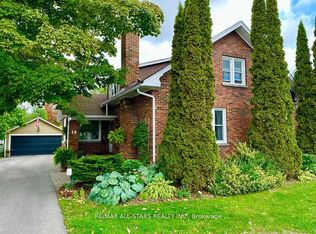
- C$769,9904 bd3 ba-- sqft64 Front St E, Kawartha Lakes, ON K0M 1A0For Sale
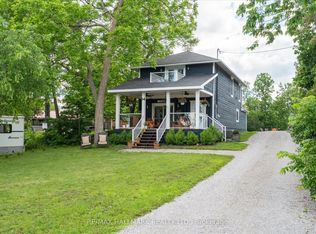 MLS ID #X13687470, RE/MAX HALLMARK REALTY LTD.. TRREB
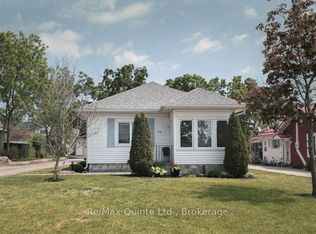
 - C$675,0003 bd2 ba-- sqft18 Russell Hill Rd, Kawartha Lakes, ON K0M 1A0For Sale
 MLS ID #X13598664, Ball Real Estate Inc.. TRREB
 - C$545,0002 bd2 ba-- sqft100 Reid St, Kawartha Lakes, ON K0M 1A0For Sale
 MLS ID #X13446242, AFFINITY GROUP PINNACLE REALTY LTD.. TRREB
 - C$554,0002 bd1 ba-- sqft78 William St, Kawartha Lakes, ON K0M 1A0For Sale
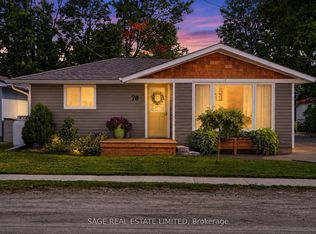 MLS ID #X13695036, SAGE REAL ESTATE LIMITED. TRREB
