Welcome to this beautifully updated all-brick raised bungalow, ideally located in the highly sought-after community of Bobcaygeon Heights. Offering over 1,600 sq. ft. on the main floor of well-designed living space, this exceptional home combines modern style with everyday comfort. Step inside to a bright, contemporary main floor that has been extensively renovated. The stunning new kitchen is the heart of the home, featuring abundant cabinetry, generous counter space, and an open, functional layout perfect for family living and entertaining. The spacious living area is filled with natural light, creating a warm and inviting atmosphere. The home offers three generous bedrooms (primary has a walk-in closet & ensuite) and two beautiful bathrooms, along with new flooring, modern light fixtures, and numerous additional upgrades throughout. Enjoy your morning coffee or unwind in the charming sunroom just off the kitchen, with convenient access to the backyard deck overlooking the fully fenced yard-ideal for children, pets, and outdoor gatherings. The lower level features a recreation room, and offers plenty of space to create extra bedrooms, a home office, gym and is already plumbed for an additional bathroom. Additional highlights include an attached double-car garage with direct entry into the home, natural gas scheduled to be available in the fall, and a desirable location close to Bobcaygeon's shops, restaurants, schools, parks, and all the amenities this vibrant waterfront community has to offer. Move-in ready and loaded with updates, this impressive home is the perfect opportunity to enjoy modern living in one of Bobcaygeon's most desirable neighbourhoods.
For sale
C$675,000
18 Russell Hill Rd, Kawartha Lakes, ON K0M 1A0
3beds
2baths
Single Family Residence
Built in ----
0 Square Feet Lot
$-- Zestimate®
C$--/sqft
C$-- HOA
What's special
All-brick raised bungalowBright contemporary main floorStunning new kitchenAbundant cabinetryGenerous counter spaceOpen functional layoutThree generous bedrooms
- 95 days
- 6
- 2
Zillow last checked:
Listing updated:
Listed by:
Ball Real Estate Inc.
Source: TRREB,MLS®#: X13598664 Originating MLS®#: Central Lakes Association of REALTORS
Originating MLS®#: Central Lakes Association of REALTORSFacts & features
Interior
Bedrooms & bathrooms
- Bedrooms: 3
- Bathrooms: 2
Primary bedroom
- Level: Main
- Dimensions: 3.56 x 5.19
Bedroom 2
- Level: Main
- Dimensions: 3.52 x 3.26
Bedroom 3
- Level: Main
- Dimensions: 3.92 x 3.25
Bathroom
- Level: Main
- Dimensions: 2.71 x 2.32
Bathroom
- Level: Main
- Dimensions: 2.36 x 1.51
Dining room
- Level: Main
- Dimensions: 2.76 x 2.2
Kitchen
- Level: Main
- Dimensions: 6.17 x 4.29
Laundry
- Level: Main
- Dimensions: 2.43 x 2.41
Living room
- Level: Main
- Dimensions: 7.02 x 3.91
Other
- Level: Basement
- Dimensions: 12.47 x 12.24
Sunroom
- Level: Main
- Dimensions: 3.54 x 3.49
Utility room
- Level: Basement
- Dimensions: 5.72 x 1.91
Heating
- Forced Air, Propane
Cooling
- Central Air
Appliances
- Included: Water Heater
Features
- Central Vacuum
- Basement: Full,Partially Finished
- Has fireplace: No
Interior area
- Living area range: 1500-2000 null
Video & virtual tour
Property
Parking
- Total spaces: 6
- Parking features: Private Double, Garage Door Opener
- Has garage: Yes
Features
- Patio & porch: Deck, Porch
- Exterior features: Landscaped, Year Round Living
- Pool features: None
Lot
- Size: 0 Square Feet
- Features: Fenced Yard, Golf, Marina, School, School Bus Route, Rectangular Lot
- Topography: Dry
Details
- Parcel number: 631330070
- Other equipment: Propane Tank
Construction
Type & style
- Home type: SingleFamily
- Architectural style: Bungalow-Raised
- Property subtype: Single Family Residence
Materials
- Brick
- Foundation: Poured Concrete
- Roof: Asphalt Shingle
Utilities & green energy
- Sewer: Sewer
- Utilities for property: Garbage Pickup, Internet High Speed, Recycling Pickup
Community & HOA
Community
- Security: Smoke Detector(s)
Location
- Region: Kawartha Lakes
Financial & listing details
- Annual tax amount: C$3,966
- Date on market: 7/23/2026
Price history
Price history is unavailable.
Public tax history
Tax history is unavailable.
Climate risks
Neighborhood: K0M
Nearby schools
GreatSchools rating
No schools nearby
We couldn't find any schools near this home.

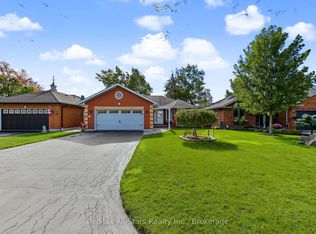


Similar homes
- C$709,0003 bd2 ba-- sqft137 Reid St, Kawartha Lakes, ON K0M 1A0For Sale
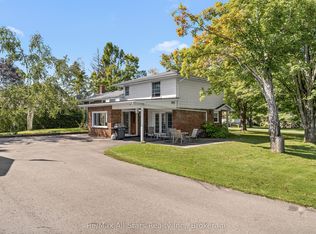 MLS ID #X13755862, Re/Max All-Stars Realty Inc.. TRREB
 - C$599,9003 bd2 ba-- sqft46 Riverside Dr, Kawartha Lakes, ON K0M 1A0For Sale
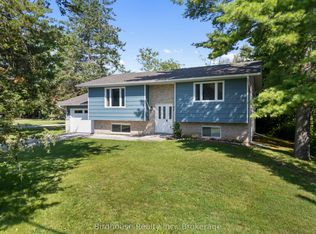 MLS ID #X13721944, Birdhouse Realty Inc.. TRREB
 - C$709,9003 bd3 ba-- sqft34 Patricia Pl, Kawartha Lakes, ON K0M 1A0For Sale
 MLS ID #X13460056, SAGE REAL ESTATE LIMITED. TRREB
 - C$674,9003 bd2 ba-- sqft51 Spring Dr, Trent Lakes, ON K0M 1A0For Sale
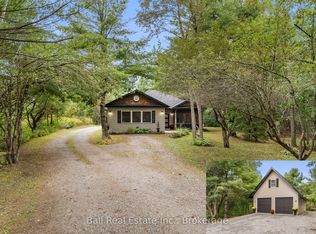 MLS ID #X13793300, Ball Real Estate Inc.. TRREB
