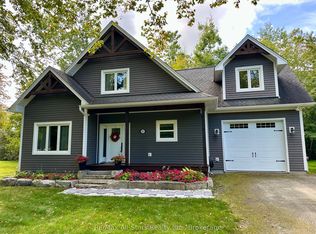
Just minutes from the town of Bobcaygeon and only steps from a Pigeon Lake boat launch, this custom-built 2007 bungalow offers the best of country living with easy access to the Trent-Severn Waterway - without the cost of owning waterfront. Set on a very private 1.4-acre property, the home offers true one-level living along with an impressive 26' x 34' insulated and heated shop with a second level. Inside, the bright open-conceptkitchen, living and dining area creates a comfortable and functional main living space, complete with in-floor heating throughout and a propane fireplace. From the living room, step into the screened-in room, while the dining area offers direct access to the rear deck and hot tub, making it easy to enjoy the peaceful surroundings both indoors and out. The primary suite features a walk-through closet and 4-piece ensuite. Two additional bedrooms, a second 4-piece bathroom, main-floor laundry and a dedicated office complete the well-designed layout. The property is servicedby a drilled well and septic system and features a brand-new HRV along with a new shingle roof completed in September 2026. The detached shop offers excellent space for vehicles, hobbies, storage or a home-based workspace, with the added benefit of a second level for additional usable space. Located on a municipally maintained road and only minutes from Bobcaygeon's shops, restaurants and everyday amenities, this property offers an ideal balance of privacy, convenience and year-round recreation. Enjoy easy access to nearby trails and snowmobile routes right from your driveway, along with nearby Pigeon Lake access for boating and summer days on the water.
For sale
C$733,000
51 Spring Dr, Trent Lakes, ON K0M 1A0
3beds
2baths
Single Family Residence
Built in ----
1 Square Feet Lot
$-- Zestimate®
C$--/sqft
C$-- HOA
What's special
True one-level livingIn-floor heating throughoutPropane fireplaceScreened-in roomTwo additional bedroomsMain-floor laundryDedicated office
- 2 days
- 4
- 0
Zillow last checked:
Listing updated:
Listed by:
Ball Real Estate Inc.
Source: TRREB,MLS®#: X13793300 Originating MLS®#: Central Lakes Association of REALTORS
Originating MLS®#: Central Lakes Association of REALTORSFacts & features
Interior
Bedrooms & bathrooms
- Bedrooms: 3
- Bathrooms: 2
Primary bedroom
- Level: Ground
- Dimensions: 4.24 x 3.08
Bedroom 2
- Level: Ground
- Dimensions: 3.19 x 3.68
Bedroom 3
- Level: Ground
- Dimensions: 3.71 x 3.94
Bathroom
- Level: Ground
- Dimensions: 2.7 x 1.81
Bathroom
- Level: Ground
- Dimensions: 3.18 x 1.6
Dining room
- Level: Ground
- Dimensions: 2.62 x 5.29
Kitchen
- Level: Ground
- Dimensions: 3.07 x 3.37
Laundry
- Level: Ground
- Dimensions: 1.64 x 2.16
Living room
- Level: Ground
- Dimensions: 5.5 x 4.15
Office
- Level: Ground
- Dimensions: 5.72 x 2.92
Sunroom
- Level: Ground
- Dimensions: 2.98 x 2.21
Heating
- Radiant, Propane
Cooling
- None
Appliances
- Included: Water Heater Owned
Features
- ERV/HRV, Primary Bedroom - Main Floor
- Flooring: Carpet Free
- Basement: None
- Has fireplace: Yes
- Fireplace features: Propane
Interior area
- Living area range: 1500-2000 null
Property
Parking
- Total spaces: 12
- Parking features: Private Double
- Has garage: Yes
Accessibility
- Accessibility features: Wheelchair Access
Features
- Patio & porch: Deck, Enclosed
- Exterior features: Privacy, Year Round Living
- Pool features: None
- Has spa: Yes
- Spa features: Hot Tub
Lot
- Size: 1 Square Feet
- Features: Lake Access, Lake/Pond, Marina, Rec./Commun.Centre, School Bus Route, Wooded/Treed, Irregular Lot
- Topography: Level,Wooded/Treed
Details
- Parcel number: 283510099
Construction
Type & style
- Home type: SingleFamily
- Architectural style: Bungalow
- Property subtype: Single Family Residence
Materials
- Vinyl Siding
- Foundation: Poured Concrete
- Roof: Asphalt Shingle
Utilities & green energy
- Sewer: Septic
- Water: Drilled Well
- Utilities for property: Electricity Connected, Cell Services, Internet High Speed
Community & HOA
Community
- Security: Monitored
Location
- Region: Trent Lakes
Financial & listing details
- Annual tax amount: C$3,043
- Date on market: 9/16/2026
Price history
Price history is unavailable.
Public tax history
Tax history is unavailable.
Climate risks
Neighborhood: K0M
Nearby schools
GreatSchools rating
No schools nearby
We couldn't find any schools near this home.


Similar homes
- C$799,0003 bd2 ba-- sqft105 Edwina Dr, Trent Lakes, ON K0M 1A0For Sale
 MLS ID #X13796408, Royal LePage Our Neighbourhood Realty. TRREB
 - C$759,0003 bd3 ba-- sqft316 1/2 Riverside Dr, Kawartha Lakes, ON K0M 1A0For Sale
 MLS ID #X13796236, Re/Max All-Stars Realty Inc.. TRREB
 - C$634,9994 bd1 ba-- sqft63 Little Silver Lake Way, Trent Lakes, ON K0M 1A0For Sale
 MLS ID #X13798106, COLDWELL BANKER - R.M.R. Real Estate. TRREB
 - C$739,0004 bd2 ba-- sqft49 King St, Kawartha Lakes, ON K0M 1A0For Sale
 MLS ID #X13712818, ROYAL HERITAGE REALTY LTD.. TRREB
