Welcome to the lifestyle you've been waiting for in the heart of Bobcaygeon! Tucked away on a quiet, friendly street just minutes from the vibrant shops, restaurants, waterfront, and amenities of the "hub of the Kawartha's" this meticulously maintained 2+1 bedroom, 3-bathroom home showcases true pride of ownership inside and out. Designed for comfortable everyday living and effortless entertaining, the bright open-concept layout seamlessly connects the living room, dining area, and spacious eat-in kitchen. Unwind in the inviting 19' x 8' sunroom overlooking the private, tree-lined yard, or gather with family and friends in the expansive walk-out lower-level family room featuring a cozy wood-burning fireplace.The beautifully landscaped property offers exceptional privacy with mature trees and a secluded outdoor retreat perfect for relaxing summer evenings. Practical features include main floor laundry, an attached double-car garage, plus an additional detached garage providing ample space for vehicles, hobbies, workshop, or recreational toys. Located just moments from Nogies Creek access, parks, trails, and all the charm Bobcaygeon is known for, this exceptional home combines peaceful living with the convenience of one of the Kawartha's most sought-after communities. Whether you're looking to retire, downsize without compromise, or enjoy year-round cottage-country living, this move-in-ready home is one you won't want to miss.
For sale
C$899,900
18 Bessie Ave S, Trent Lakes, ON K0M 1A0
3beds
3baths
Single Family Residence
Built in ----
1 Square Feet Lot
$-- Zestimate®
C$--/sqft
C$-- HOA
What's special
Bright open-concept layoutDining areaSpacious eat-in kitchenCozy wood-burning fireplaceBeautifully landscaped propertyMain floor laundryAttached double-car garage
- 29 days |
- 20 |
- 1 |
Zillow last checked:
Listing updated:
Listed by:
Revel Realty Inc.
Source: TRREB,MLS®#: X13586388 Originating MLS®#: Central Lakes Association of REALTORS
Originating MLS®#: Central Lakes Association of REALTORSFacts & features
Interior
Bedrooms & bathrooms
- Bedrooms: 3
- Bathrooms: 3
Heating
- Forced Air, Oil
Cooling
- Central Air
Features
- Primary Bedroom - Main Floor
- Basement: Finished with Walk-Out
- Has fireplace: Yes
- Fireplace features: Wood Burning
Interior area
- Living area range: 1100-1500 null
Video & virtual tour
Property
Parking
- Total spaces: 12
- Parking features: Private Double
- Has garage: Yes
Features
- Pool features: None
Lot
- Size: 1 Square Feet
- Features: Rectangular Lot
Details
- Parcel number: 283520221
Construction
Type & style
- Home type: SingleFamily
- Architectural style: Bungalow-Raised
- Property subtype: Single Family Residence
Materials
- Brick
- Foundation: Concrete
- Roof: Metal
Utilities & green energy
- Sewer: Septic
Community & HOA
Location
- Region: Trent Lakes
Financial & listing details
- Tax assessed value: C$294,000
- Annual tax amount: C$2,972
- Date on market: 7/20/2026
Price history
Price history is unavailable.
Public tax history
Tax history is unavailable.
Climate risks
Neighborhood: K0M
Nearby schools
GreatSchools rating
No schools nearby
We couldn't find any schools near this home.
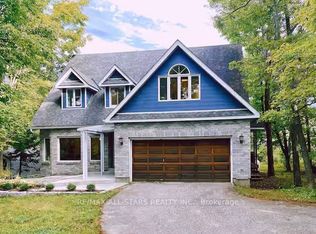
- C$898,0003 bd3 ba-- sqft382 County Road 36, Trent Lakes, ON K9V4R3For Sale
- C$529,9002 bd1 ba-- sqft4 Gypsy Point Rd, Trent Lakes, ON K0M1A0For Sale

- C$895,0005 bd3 ba1.7k sqft83 Moon Line N, Trent Lakes, ON K0M1A0Sold
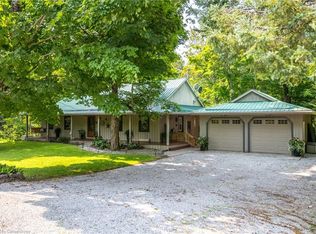
- C$648,50032.5 acres0 Mill Line Rd, Trent Lakes, ON K0M1A0Lot/Land

- C$969,0002 bd2 ba-- sqft86 Ellwood Cres, Trent Lakes, ON K0M1A0For Sale
- C$1,999,9003 bd3 ba-- sqft557 Riverside Dr, Trent Lakes, ON K0M1A0For Sale
- C$269,9001 sqft21B Mill Line Rd, Trent Lakes, ON K0M1A0Lot/Land
- C$239,9001 sqft21A Mill Line Rd, Trent Lakes, ON K0M1A0Lot/Land
Similar homes
- C$879,9003 bd3 ba-- sqft64 Island Bay Dr, Kawartha Lakes, ON K0M 1A0For Sale
 MLS ID #X13601870, Royal LePage Frank Real Estate. TRREB
 - C$869,0003 bd3 ba-- sqft99 Need St, Kawartha Lakes, ON K0M 1A0For Sale
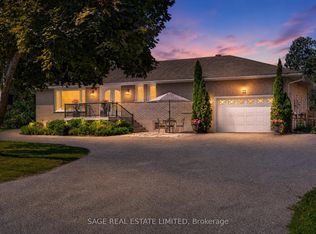 MLS ID #X13611846, SAGE REAL ESTATE LIMITED. TRREB
 - C$890,0004 bd3 ba-- sqft73 Navigators Trl, Kawartha Lakes, ON K0M 1A0For Sale
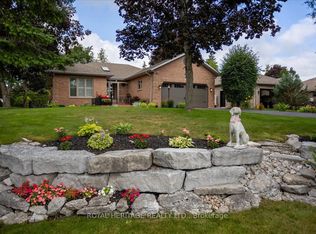 MLS ID #X13663610, ROYAL HERITAGE REALTY LTD.. TRREB
 - C$890,0003 bd2 ba-- sqft39 Fire Route 98 Rte #98, Trent Lakes, ON K0M 1A0For Sale
 MLS ID #X13172870, Royal LePage Frank Real Estate. TRREB
 - C$815,0004 bd3 ba-- sqft5 Governors Dr, Kawartha Lakes, ON K0M 1A0For SaleMLS ID #X13685248, ROYAL HERITAGE REALTY LTD.. TRREB
- C$828,0003 bd2 ba-- sqft105 Edwina Dr, Trent Lakes, ON K0M 1A0For SaleMLS ID #X13646798, Royal LePage Our Neighbourhood Realty. TRREB
- C$769,9904 bd3 ba-- sqft64 Front St E, Kawartha Lakes, ON K0M 1A0For SaleMLS ID #X13687470, RE/MAX HALLMARK REALTY LTD.. TRREB
- C$869,0004 bd2 ba-- sqft210 Coshs Rd, Kawartha Lakes, ON K0M 1A0For SaleMLS ID #X13632090, ROYAL HERITAGE REALTY LTD.. TRREB
- C$898,0003 bd3 ba-- sqft382 County Road 36, Trent Lakes, ON K9V 4R3For SaleMLS ID #X12918370, Re/Max All-Stars Realty Inc.. TRREB
- C$799,0002 bd3 ba-- sqft43 Huntingwood Cres, Kawartha Lakes, ON K0M 1A0For SaleMLS ID #X13685500, ROYAL HERITAGE REALTY LTD.. TRREB
- C$774,9004 bd3 ba-- sqft614 Kenstone Beach Rd, Kawartha Lakes, ON K0M 1A0For SaleMLS ID #X13682002, Royal LePage Frank Real Estate. TRREB
- C$864,8003 bd2 ba-- sqft521 Ranch Rd, Kawartha Lakes, ON K0M 1A0For SaleMLS ID #X13484548, COLDWELL BANKER THE REAL ESTATE CENTRE. TRREB
- C$999,0004 bd3 ba-- sqft380 Ledge Rd, Trent Lakes, ON K0M 1A0For SaleMLS ID #X13019316, Re/Max All-Stars Realty Inc.. TRREB
- C$969,0002 bd2 ba-- sqft86 Ellwood Cres, Trent Lakes, ON K0M 1A0For SaleMLS ID #X13473210, Re/Max All-Stars Realty Inc.. TRREB
- C$529,9002 bd1 ba-- sqft4 Gypsy Point Rd, Trent Lakes, ON K0M 1A0For SaleMLS ID #X13658788, Revel Realty Inc.. TRREB
- C$1,069,9005 bd3 ba-- sqft191 Pirates Glen Dr E, Trent Lakes, ON K0M 1A0For SaleMLS ID #X13575762, SUTTON GROUP-HERITAGE REALTY INC.. TRREB
- C$795,0004 bd2 ba-- sqft48 Dunn St, Kawartha Lakes, ON K0M 1A0For SaleMLS ID #X13093462, DAN PLOWMAN TEAM REALTY INC.. TRREB
- C$790,0005 bd2 ba-- sqft243 Fairbairn Rd, Kawartha Lakes, ON K0M 1A0For SaleMLS ID #X13620886, AFFINITY GROUP PINNACLE REALTY LTD.. TRREB
- C$849,9004 bd2 ba-- sqft108 Tates Bay Rd, Trent Lakes, ON K0M 1A0For SaleMLS ID #X13006592, Ball Real Estate Inc.. TRREB
- C$725,0004 bd3 ba-- sqft2 Mill St, Kawartha Lakes, ON K0M 1A0For SaleMLS ID #X13632050, ROYAL HERITAGE REALTY LTD.. TRREB
