Set on a private 2.27 acre lot surrounded by mature trees, this custom-built 2022 bungalow combines modern finished with the tranquility of country living. Inside, you'll find a bright open concept layout featuring warm pine accents, 9-foot ceilings, and an inviting living room anchored by a cozy fireplace. The heart of the home is the spacious kitchen, complete with a large island for gathering and entertaining, flowing seamlessly into the dining area and out to a screened porch overlooking the tranquil backyard. Whether you're enjoying your morning coffee, hosting family and friends, or simply taking in the surrounding nature, this property is designed to be enjoyed year round. The main floor offers two bedrooms, including a comfortable primary retreat with a walk-in closet, private en-suite, and direct access to the rear deck. An attached insulated garage and convenient main floor laundry add everyday functionality. Downstairs, the full walkout basement presents incredible potential for additional living space, extended family accommodations, or a custom recreation area, with large windows bringing in plenty of natural light. Set in a quiet rural setting just minutes from the shops, restaurants, and waterfront amenities of Bobcaygeon, this property offers the perfect balance of privacy and convenience.
For sale
C$969,000
86 Ellwood Cres, Trent Lakes, ON K0M 1A0
2beds
2baths
Single Family Residence
Built in ----
2 Square Feet Lot
$-- Zestimate®
C$--/sqft
C$-- HOA
What's special
Bright open concept layoutWarm pine accentsAttached insulated garageConvenient main floor laundry
- 72 days
- 4
- 0
Zillow last checked:
Listing updated:
Listed by:
Re/Max All-Stars Realty Inc.
Source: TRREB,MLS®#: X13473210 Originating MLS®#: Central Lakes Association of REALTORS
Originating MLS®#: Central Lakes Association of REALTORSFacts & features
Interior
Bedrooms & bathrooms
- Bedrooms: 2
- Bathrooms: 2
Heating
- Forced Air, Propane
Cooling
- Other
Appliances
- Included: Water Heater Owned, Water Treatment
Features
- Basement: Full,Partially Finished,Walk-Out Access
- Has fireplace: Yes
- Fireplace features: Propane
Interior area
- Living area range: 1500-2000 null
Property
Parking
- Total spaces: 8
- Parking features: Private Double
- Has garage: Yes
Features
- Patio & porch: Deck, Porch, Enclosed
- Exterior features: Year Round Living
- Pool features: None
- Has view: Yes
- View description: Trees/Woods
Lot
- Size: 2 Square Feet
Details
- Parcel number: 283520540
Construction
Type & style
- Home type: SingleFamily
- Architectural style: Bungalow
- Property subtype: Single Family Residence
Materials
- Vinyl Siding
- Foundation: Insulated Concrete Form
- Roof: Shingle
Utilities & green energy
- Sewer: Septic
- Water: Drilled Well, Iron/Mineral Filter
Community & HOA
Location
- Region: Trent Lakes
Financial & listing details
- Tax assessed value: C$422,000
- Annual tax amount: C$4,266
- Date on market: 6/22/2026
Price history
Price history is unavailable.
Public tax history
Tax history is unavailable.
Climate risks
Neighborhood: K0M
Nearby schools
GreatSchools rating
No schools nearby
We couldn't find any schools near this home.

Similar homes
- C$1,150,0004 bd3 ba-- sqft82 Kennedy Dr, Trent Lakes, ON K0M 1A0For Sale
 MLS ID #X13638616, Royal Heritage Realty Ltd.. TRREB
 - C$1,189,0003 bd3 ba-- sqft210 White Valley Rd, Trent Lakes, ON K0M 1A0For Sale
 MLS ID #X13637368, Re/Max All-Stars Realty Inc.. TRREB
 - C$949,9005 bd3 ba-- sqft30 Teds Ln, Trent Lakes, ON K0L 1J0For Sale
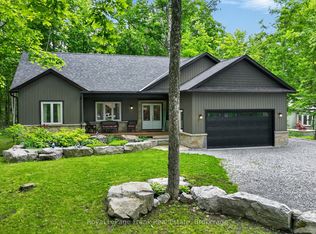 MLS ID #X13450198, Royal LePage Frank Real Estate. TRREB
 - C$1,219,9002 bd3 ba-- sqft58 Fire Route 98 Rte #98, Trent Lakes, ON K0M 1A0For Sale
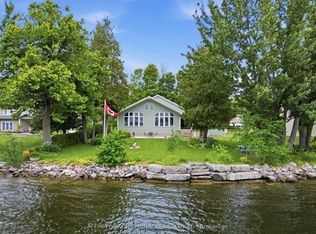 MLS ID #X13533394, AFFINITY GROUP PINNACLE REALTY LTD.. TRREB
