Tucked into a private, close-knit community in Trent Lakes, this beautifully maintained home offers the perfect balance of comfort and outdoor living. Featuring 3 bedrooms and 2 bathrooms, the interior is warm and inviting, ideal for both everyday living and hosting guests. Step outside and you'll find where this property truly shines with extensive landscaping that creates a peaceful, private setting, while the thoughtfully designed outdoor entertainment area is made for summer nights and weekend gatherings. Take advantage of the above-ground pool, unwind in the hot tub, and take in the serene surroundings. Enjoy with peace of mind as this property has experienced multiple updates including; Vicwest Metal Roof (2014), Electrical Updates and Panel (2017), Kitchen and Living area (2017), En Suite Bathroom (2017), Pool (2019), AND MORE! With deeded water access to Pigeon Lake you can easily spend your days on the water - boating, swimming, or simply soaking in the Kawartha Lakes lifestyle on your own dock. Whether you're looking for a full-time residence or a getaway from the city, this home delivers the best of rural living and a comfortable lifestyle.
For sale
C$719,900
11 Birch Ter, Trent Lakes, ON K0L 1J0
3beds
2baths
Single Family Residence
Built in ----
0 Square Feet Lot
$-- Zestimate®
C$--/sqft
C$-- HOA
What's special
Extensive landscapingPeaceful private settingAbove-ground poolHot tubOwn dock
- 82 days |
- 31 |
- 0 |
Zillow last checked:
Listing updated:
Listed by:
Century 21 United Realty Inc.
Source: TRREB,MLS®#: X13092036 Originating MLS®#: Central Lakes Association of REALTORS
Originating MLS®#: Central Lakes Association of REALTORSFacts & features
Interior
Bedrooms & bathrooms
- Bedrooms: 3
- Bathrooms: 2
Primary bedroom
- Level: Main
- Dimensions: 4.37 x 5.27
Bedroom
- Level: Main
- Dimensions: 2.57 x 3.51
Bedroom 2
- Level: Main
- Dimensions: 4.41 x 2.65
Bathroom
- Level: Main
- Dimensions: 2.09 x 2.85
Bathroom
- Level: Main
- Dimensions: 2.08 x 2.38
Dining room
- Level: Main
- Dimensions: 2.31 x 4.06
Kitchen
- Level: Main
- Dimensions: 4.76 x 3.61
Living room
- Level: Main
- Dimensions: 7.71 x 3.6
Other
- Level: Main
- Dimensions: 3.08 x 5.7
Heating
- Baseboard, Wood
Cooling
- None
Appliances
- Included: Built-In Oven, Countertop Range, Water Heater Owned
Features
- Flooring: Carpet Free
- Basement: Crawl Space
- Has fireplace: Yes
- Fireplace features: Insert, Wood Burning Stove
Interior area
- Living area range: 1100-1500 null
Property
Parking
- Total spaces: 7
- Parking features: Private
- Has garage: Yes
Features
- Patio & porch: Deck
- Exterior features: Landscaped, Privacy, Recreational Area, Year Round Living
- Has private pool: Yes
- Pool features: Above Ground
- Has spa: Yes
- Spa features: Hot Tub
- Has view: Yes
- View description: Trees/Woods
- Water view: Obstructive
- Waterfront features: Indirect, Lake
- Body of water: Pigeon Lake
Lot
- Size: 0 Square Feet
- Features: Beach, Lake Access, Library, Marina, School Bus Route, Wooded/Treed, Square Lot
Details
- Additional structures: Shed
- Parcel number: 283530169
Construction
Type & style
- Home type: SingleFamily
- Architectural style: Bungalow
- Property subtype: Single Family Residence
Materials
- Wood
- Foundation: Concrete Block
- Roof: Metal
Utilities & green energy
- Sewer: Septic
Community & HOA
Community
- Security: Carbon Monoxide Detector(s), Heat Detector
Location
- Region: Trent Lakes
Financial & listing details
- Annual tax amount: C$2,204
- Date on market: 5/6/2026
Century 21 United Realty Inc.
Century 21 United Realty Inc.
By pressing Contact Agent, you agree that the real estate professional identified above may call/text you about your search, which may involve use of automated means and pre-recorded/artificial voices. You don't need to consent as a condition of buying any property, goods, or services. Message/data rates may apply. You also agree to our Terms of Use. Zillow does not endorse any real estate professionals. We may share information about your recent and future site activity with your agent to help them understand what you're looking for in a home.
Price history
Price history is unavailable.
Public tax history
Tax history is unavailable.
Climate risks
Neighborhood: K0L
Nearby schools
GreatSchools rating
No schools nearby
We couldn't find any schools near this home.
- C$499,9003 bd2 ba-- sqft10 Birch Ter, Trent Lakes, ON K0L1J0For Sale

- C$1,169,0005 bd3 ba-- sqft11A Maplewood Ct, Trent Lakes, ON K0L1J0New Construction

- C$1,069,0003 bd2 ba-- sqft11 Maplewood Ct, Galway Cavendish And Harvey, ON K0L1J0New Construction
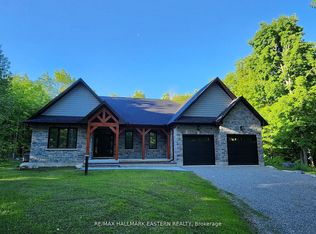
- C$1,599,9004 bd4 ba-- sqft113 Sugarbush Blvd, Trent Lakes, ON K0L1J0For Sale

- C$140,0001.03 Square Feet0 Sugarbush Cres, Trent Lakes, ON K0L1J0Lot/Land
- C$769,9003 bd2 ba-- sqft25 Sugarbush Blvd, Trent Lakes, ON K0L1J0For Sale
- C$749,9002 bd4 ba-- sqft24 Teds Ln, Trent Lakes, ON K0L1J0For Sale
- C$549,0003 bd1 ba-- sqft32 Teds Ln, Trent Lakes, ON K0L1J0For Sale
Similar homes
- C$769,9003 bd2 ba-- sqft25 Sugarbush Blvd, Trent Lakes, ON K0L 1J0For Sale
 MLS ID #X13061790, Century 21 United Realty Inc.. TRREB
 - C$699,0003 bd1 ba-- sqft244 Flynns Rd, Trent Lakes, ON K0L 1J0For Sale
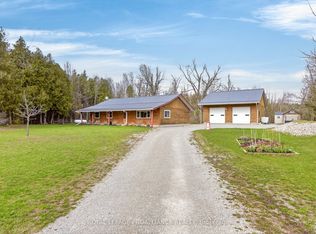 MLS ID #X13585604, ROYAL LEPAGE PROALLIANCE REALTY. TRREB
 - C$669,0002 bd2 ba-- sqft138 Alpine Lake Rd, Trent Lakes, ON K0M 1A0For Sale
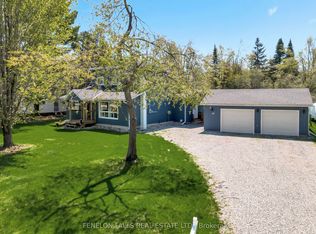 MLS ID #X13059976, Fenelon Falls Real Estate Ltd.. TRREB
 - C$680,0004 bd3 ba-- sqft216 Alpine Lake Rd, Trent Lakes, ON K0M 1A0For Sale
 MLS ID #X13214904, Century 21 United Realty Inc.. TRREB
 - C$710,0003 bd2 ba-- sqft79 Brook Rd, Kawartha Lakes, ON K0M 1N0For SaleMLS ID #X13604560, CENTURY 21 PERCY FULTON LTD.. TRREB
- C$724,9005 bd3 ba-- sqft4 Head St, Kawartha Lakes, ON K0M 1A0For SaleMLS ID #X13156416, AFFINITY GROUP PINNACLE REALTY LTD.. TRREB
- C$979,9005 bd3 ba-- sqft30 Teds Ln, Trent Lakes, ON K0L 1J0For SaleMLS ID #X13450198, Royal LePage Frank Real Estate. TRREB
- C$795,0004 bd2 ba-- sqft48 Dunn St, Kawartha Lakes, ON K0M 1A0For SaleMLS ID #X13093462, DAN PLOWMAN TEAM REALTY INC.. TRREB
- C$629,9003 bd2 ba-- sqft184 Pirates Glen Dr, Trent Lakes, ON K0M 1A0For SaleMLS ID #X13413596, SUTTON GROUP-HERITAGE REALTY INC.. TRREB
- C$739,9003 bd2 ba-- sqft6 Dagwaagi Ln S #35, Curve Lake First Nation 35, ON K0L 1R0For SaleMLS ID #X13426316, MinCom Kawartha Lakes Realty Inc.. TRREB
- C$749,9003 bd2 ba-- sqft814 Frank Hill Rd, Kawartha Lakes, ON K9J 6X3For SaleMLS ID #X13588834, Flat Rate Realty Corp.. TRREB
- C$759,9003 bd1 ba-- sqft70 7004th Is, Trent Lakes, ON K0L 1T0For SaleMLS ID #X13160372, Century 21 United Realty Inc.. TRREB
- C$499,9002 bd1 ba-- sqft11 Swiss Cres S, Trent Lakes, ON K0M 1A0For SaleMLS ID #X13576452, SUTTON GROUP-HERITAGE REALTY INC.. TRREB
- C$749,9004 bd2 ba-- sqft18 Osprey Rd, Kawartha Lakes, ON K9V 0K4For SaleMLS ID #X13538144, Royal Lepage Proalliance Realty. TRREB
- C$1,069,9005 bd3 ba-- sqft191 Pirates Glen Dr E, Trent Lakes, ON K0M 1A0For SaleMLS ID #X13575762, SUTTON GROUP-HERITAGE REALTY INC.. TRREB
- C$999,9005 bd4 ba-- sqft1746 Lakehurst Rd, Trent Lakes, ON K0L 1J0For SaleMLS ID #X13134166, Century 21 United Realty Inc.. TRREB
- C$614,9002 bd2 ba-- sqft3413 County Road 36 Rd, Kawartha Lakes, ON K0M 1A0For SaleMLS ID #X13247244, RE/MAX ROUGE RIVER REALTY LTD.. TRREB
- C$589,9002 bd2 ba-- sqft47 Need St, Kawartha Lakes, ON K0M 1A0For SaleMLS ID #X13424858, Re/Max All-Stars Realty Inc.. TRREB
- C$849,0003 bd2 ba-- sqft1732 Traders Trl, Selwyn, ON K0L 1T0For SaleMLS ID #X13430444, Century 21 United Realty Inc.. TRREB
- C$729,9003 bd1 ba-- sqft518 County Road 6, Douro Dummer, ON K0L 2H0For SaleMLS ID #X13479642, RE/MAX ROUGE RIVER REALTY LTD.. TRREB
