Welcome to 30 Ted's Lane, where rugged Canadian Shield landscape meets refined rural lifestyle. Custom-built in 2021 by esteemed local builder Granite Ridge Estates, this exceptional home is nestled among mature maple and oak trees within a quiet, tree-lined lakeside community. Thoughtfully designed for both everyday living and entertaining, the heart of the home is the impressive open- kitchen, dining and living area highlighted by a soaring 16-foot vaulted ceiling and walkout to a back deck overlooking the treed rear yard. Imagine starting your day with a coffee on the deck, surrounded by the sights and sounds of nature, before retreating to your private primary suite complete with walk-in closet and ensuite bath. Family and friends will appreciate their own guest wing and spacious finished lower level featuring large windows, 9-foot ceilings and a family room anchored by a propane fireplace highlighted by a custom stone and barn board mantle.. Outside, locally sourced armour stone landscaping and perennial gardens blend naturally with the surrounding landscape. An insulated attached double garage with EV charging station adds convenience, while deeded access to nearby Pigeon Lake provides the perfect spot to swim, launch a kayak or simply enjoy the view in every season. Combining quality craftsmanship, thoughtful design and an exceptional natural setting, 30 Ted's Lane offers the opportunity to enjoy the very best of the Kawarthas.
For sale
C$979,900
30 Teds Ln, Trent Lakes, ON K0L 1J0
5beds
3baths
Single Family Residence
Built in ----
0 Square Feet Lot
$-- Zestimate®
C$--/sqft
C$-- HOA
What's special
Quiet tree-lined lakeside communityPrivate primary suiteWalk-in closetEnsuite bathGuest wingSpacious finished lower levelLarge windows
- 46 days |
- 39 |
- 2 |
Zillow last checked:
Listing updated:
Listed by:
Royal LePage Frank Real Estate
Source: TRREB,MLS®#: X13450198 Originating MLS®#: Central Lakes Association of REALTORS
Originating MLS®#: Central Lakes Association of REALTORSFacts & features
Interior
Bedrooms & bathrooms
- Bedrooms: 5
- Bathrooms: 3
Primary bedroom
- Level: Main
- Dimensions: 4.54 x 4.22
Bedroom
- Level: Basement
- Dimensions: 4.34 x 5.79
Bedroom
- Level: Basement
- Dimensions: 4.26 x 3.32
Bedroom
- Level: Main
- Dimensions: 3.94 x 3.45
Bedroom
- Level: Main
- Dimensions: 3.96 x 3.44
Bathroom
- Level: Main
- Dimensions: 2.29 x 2.27
Bathroom
- Level: Basement
- Dimensions: 1.52 x 2.58
Bathroom
- Level: Main
- Dimensions: 2.84 x 2.06
Dining room
- Level: Main
- Dimensions: 3.99 x 2.45
Kitchen
- Level: Main
- Dimensions: 3.99 x 3.58
Laundry
- Level: Main
- Dimensions: 2.45 x 2.45
Living room
- Level: Main
- Dimensions: 4.38 x 6.53
Recreation
- Level: Basement
- Dimensions: 4.34 x 10.6
Heating
- Forced Air, Propane
Cooling
- Central Air
Appliances
- Included: Water Heater Owned
Features
- ERV/HRV, Primary Bedroom - Main Floor
- Flooring: Carpet Free
- Basement: Full,Finished
- Has fireplace: Yes
- Fireplace features: Family Room, Propane, Recreation Room
Interior area
- Living area range: 1500-2000 null
Video & virtual tour
Property
Parking
- Total spaces: 7
- Parking features: Private, Private Double, Garage Door Opener
- Has garage: Yes
Features
- Patio & porch: Deck, Porch
- Exterior features: Landscape Lighting, Landscaped, Lighting
- Pool features: None
- Has view: Yes
- View description: Forest, Trees/Woods
- Waterfront features: Trent System, Waterfront-Deeded Access, Lake
- Body of water: Pigeon Lake
Lot
- Size: 0 Square Feet
- Features: Beach, Cul de Sac/Dead End, Electric Car Charger, Golf, Lake Access, Lake Backlot, Rectangular Lot
- Topography: Level,Wooded/Treed
Details
- Parcel number: 283600162
- Other equipment: Propane Tank, Sewage Pump, Sump Pump
Construction
Type & style
- Home type: SingleFamily
- Architectural style: Bungalow-Raised
- Property subtype: Single Family Residence
Materials
- Stone, Vinyl Siding
- Foundation: Insulated Concrete Form, Poured Concrete
- Roof: Asphalt Shingle
Utilities & green energy
- Sewer: Septic
- Water: Drilled Well
- Utilities for property: Cell Services, Electricity Connected, Internet High Speed
Community & HOA
Location
- Region: Trent Lakes
Financial & listing details
- Annual tax amount: C$4,004
- Date on market: 6/16/2026
Royal LePage Frank Real Estate
Royal LePage Frank Real Estate
By pressing Contact Agent, you agree that the real estate professional identified above may call/text you about your search, which may involve use of automated means and pre-recorded/artificial voices. You don't need to consent as a condition of buying any property, goods, or services. Message/data rates may apply. You also agree to our Terms of Use. Zillow does not endorse any real estate professionals. We may share information about your recent and future site activity with your agent to help them understand what you're looking for in a home.
Price history
Price history is unavailable.
Public tax history
Tax history is unavailable.
Climate risks
Neighborhood: K0L
Nearby schools
GreatSchools rating
No schools nearby
We couldn't find any schools near this home.
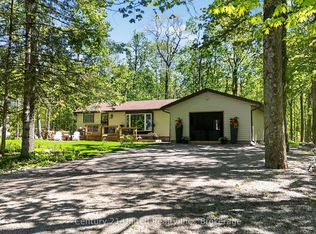
- C$749,0002 bd4 ba-- sqft24 Teds Ln, Trent Lakes, ON K0L1J0For Sale

- C$549,0003 bd1 ba-- sqft32 Teds Ln, Trent Lakes, ON K0L1J0For Sale
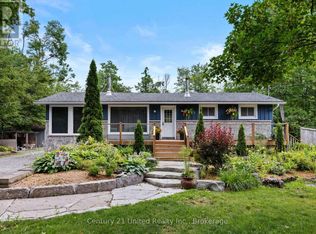
- C$769,9003 bd2 ba-- sqft25 Sugarbush Blvd, Trent Lakes, ON K0L1J0For Sale
- C$140,0001.03 Square Feet0 Sugarbush Cres, Trent Lakes, ON K0L1J0Lot/Land

- C$1,169,0005 bd3 ba-- sqft11A Maplewood Ct, Trent Lakes, ON K0L1J0New Construction
- C$1,069,0003 bd2 ba-- sqft11 Maplewood Ct, Galway Cavendish And Harvey, ON K0L1J0New Construction
- C$499,9003 bd2 ba-- sqft10 Birch Ter, Trent Lakes, ON K0L1J0For Sale
- C$719,9003 bd2 ba-- sqft11 Birch Ter, Trent Lakes, ON K0L1J0For Sale
Similar homes
- C$999,9005 bd4 ba-- sqft1746 Lakehurst Rd, Trent Lakes, ON K0L 1J0For Sale
 MLS ID #X13134166, Century 21 United Realty Inc.. TRREB
 - C$1,069,9005 bd3 ba-- sqft191 Pirates Glen Dr E, Trent Lakes, ON K0M 1A0For Sale
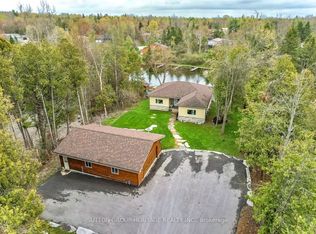 MLS ID #X13575762, SUTTON GROUP-HERITAGE REALTY INC.. TRREB
 - C$1,095,0004 bd3 ba-- sqft134 Mitchell Cres, Trent Lakes, ON K0L 1J0For Sale
 MLS ID #X12951336, ROYAL HERITAGE REALTY LTD.. TRREB
 - C$1,299,0005 bd4 ba-- sqft139 Lakeland Ave, Trent Lakes, ON K0L 1J0For Sale
 MLS ID #X13461032, RE/MAX HALLMARK EASTERN REALTY. TRREB
 - C$999,9006 bd4 ba-- sqft23 Jack Hills Rd, Trent Lakes, ON K0L 1J0For SaleMLS ID #X13224910, Century 21 United Realty Inc.. TRREB
- C$869,0003 bd3 ba-- sqft99 Need St, Kawartha Lakes, ON K0M 1A0For SaleMLS ID #X13611846, SAGE REAL ESTATE LIMITED. TRREB
- C$1,125,0004 bd4 ba-- sqft18 Six Foot Bay Rd, Trent Lakes, ON K0L 1J0For SaleMLS ID #X13575446, Ball Real Estate Inc.. TRREB
- C$699,0003 bd1 ba-- sqft244 Flynns Rd, Trent Lakes, ON K0L 1J0For SaleMLS ID #X13585604, ROYAL LEPAGE PROALLIANCE REALTY. TRREB
- C$989,0002 bd2 ba-- sqft86 Ellwood Cres, Trent Lakes, ON K0M 1A0For SaleMLS ID #X13473210, Re/Max All-Stars Realty Inc.. TRREB
- C$769,9003 bd2 ba-- sqft25 Sugarbush Blvd, Trent Lakes, ON K0L 1J0For SaleCentury 21 Canada
- C$879,9003 bd3 ba-- sqft64 Island Bay Dr, Kawartha Lakes, ON K0M 1A0For SaleMLS ID #X13601870, Royal LePage Frank Real Estate. TRREB
- C$719,9003 bd2 ba-- sqft11 Birch Ter, Trent Lakes, ON K0L 1J0For SaleMLS ID #X13092036, Century 21 United Realty Inc.. TRREB
- C$929,0004 bd3 ba-- sqft289 Tullys Rd, Trent Lakes, ON K0M 1A0For SaleMLS ID #X13036266, COLDWELL BANKER - R.M.R. Real Estate. TRREB
- C$899,9004 bd3 ba-- sqft3186 Buckhorn Ln, Selwyn, ON K0L 2H0For SaleMLS ID #X13543074, Royal LePage Frank Real Estate. TRREB
- C$899,0006 bd2 ba-- sqft244 Deer Bay Bch S, Trent Lakes, ON K0L 1J0For SaleMLS ID #X12990714, Re/Max All-Stars Realty Inc.. TRREB
- C$1,399,0004 bd4 ba-- sqft382 Lakehurst Circle Rd, Trent Lakes, ON K0L 1J0For SaleMLS ID #X13447232, Royal LePage Frank Real Estate. TRREB
- C$799,9904 bd3 ba-- sqft64 Front St E, Kawartha Lakes, ON K0M 1A0For SaleMLS ID #X13473696, RE/MAX HALLMARK REALTY LTD.. TRREB
- C$899,9003 bd3 ba-- sqft183 Louisa St, Kawartha Lakes, ON K0M 1N0For SaleMLS ID #X13608086, AFFINITY GROUP PINNACLE REALTY LTD.. TRREB
- C$875,0005 bd3 ba-- sqft1647 Stenner Rd, Douro Dummer, ON K0L 2H0For SaleMLS ID #X13610478, Coldwell Banker Electric Realty. TRREB
- C$1,019,0003 bd2 ba-- sqft728 Galway Rd, Trent Lakes, ON K0M 2A0For SaleMLS ID #X13418840, Re/Max All-Stars Realty Inc.. TRREB
