Skip main navigation
For sale
  • C$1,095,000

    134 Mitchell Cres, Trent Lakes, ON K0L 1J0

    4beds
    3baths
    Single Family Residence
    Built in ----
    1.02 Acres Lot
    $-- Zestimate®
    C$--/sqft
    C$-- HOA

    What's special

    Formal dining room
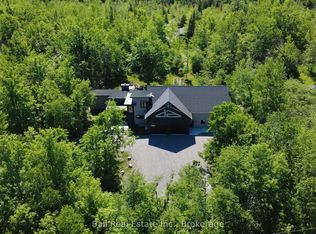
    Located in the charming community of Buckhorn, Granite Ridge Estates is an Executive enclave community of 48 bespoke lots developed and built by an award winning local builder. This community is one of the most desirable neighbourhoods in the Kawartha Lakes. Residents enjoy convenient access to local amenities, nearby lakes for year-round recreation, an active community center and an elementary school just minutes away. This enchanting home offers 4 spacious bedrooms, 3 full baths and an interior that combines style and function. A welcoming covered front sitting porch leads into a bright foyer open to a vaulted ceilinged great room and a spacious kitchen with walkout access to a rear barbecue deck. The M/F includes a formal dining room, a primary bedroom w/4-piece ensuite and walk-in closet, two additional bedrooms, a full 4 pc. bath, and the laundry/mudroom with secure access from the attached double garage. For hobbyists or collectors, a second driveway leads to an impressive insulated/heated shop with 14-foot ceilings, 10-foot truck doors, separate hydro panel and vehicle hoist. Generac backup system ensures peace of mind in inclement weather. This exceptional property is truly a haven for those seeking both lifestyle and functionality. Close to Peterborough for big box shopping, 2 hrs from the GTA.
    125 days
    |
    22
    |
    0
    |

    Zillow last checked:

    Listing updated:

    Listed by:

    ROYAL HERITAGE REALTY LTD.

    Source: TRREB,MLS®#: X12951336MLS LogoOriginating MLS®#: Central Lakes Association of REALTORS

      Facts & features

      Interior

      Bedrooms & bathrooms
      • Bedrooms: 4
      • Bathrooms: 3
      Primary bedroom
      • Level: Main
      • Dimensions: 5.11 x 4.62
      Bedroom 2
      • Level: Main
      • Dimensions: 3.51 x 3.64
      Bedroom 3
      • Level: Main
      • Dimensions: 4.06 x 3.26
      Bedroom 4
      • Level: Lower
      • Dimensions: 5.76 x 4.49
      Bathroom
      • Level: Lower
      • Dimensions: 2.53 x 1.98
      Bathroom
      • Level: Main
      • Dimensions: 2.9 x 2.1
      Bathroom
      • Level: Main
      • Dimensions: 3.51 x 2.9
      Den
      • Level: Lower
      • Dimensions: 3.84 x 2.43
      Dining room
      • Level: Main
      • Dimensions: 4.01 x 3.65
      Foyer
      • Level: Main
      • Dimensions: 4.72 x 2
      Kitchen
      • Level: Main
      • Dimensions: 5.7 x 4
      Laundry
      • Level: Main
      • Dimensions: 2.81 x 1.75
      Living room
      • Level: Main
      • Dimensions: 5.01 x 4.59
      Mud room
      • Level: Main
      • Dimensions: 4.48 x 2.81
      Other
      • Level: Lower
      • Dimensions: 3.58 x 3.58
      Recreation
      • Level: Lower
      • Dimensions: 10.11 x 7.59
      Utility room
      • Level: Lower
      • Dimensions: 6.71 x 4.87
      Heating
      • Forced Air, Propane
      Cooling
      • Central Air
      Appliances
      • Included: Water Heater Owned
      Features
      • Central Vacuum, Primary Bedroom - Main Floor
      • Flooring: Carpet Free
      • Basement: Finished,Full
      • Has fireplace: Yes
      • Fireplace features: Living Room, Propane
      Interior area
      • Living area range: 1500-2000 null

      Property

      Parking
      • Total spaces: 15
      • Parking features: Inside Entrance, Private, Private Double, RV/Truck
      • Has garage: Yes
      Features
      • Patio & porch: Deck, Porch
      • Exterior features: Year Round Living
      • Pool features: None
      • Water view: Obstructive
      • On waterfront: Yes
      • Waterfront features: WaterfrontCommunity, Lake
      • Body of water: Buckhorn Lake
      Lot
      • Size: 1.02 Acres
      • Features: Arts Centre, Beach, Cul de Sac/Dead End, Golf, Level, Wooded/Treed, Irregular Lot
      • Topography: Level,Wooded/Treed
      Details
      • Additional structures: Additional Garage(s), Workshop
      • Parcel number: 283580416
      • Other equipment: Generator - Full

      Construction

      Type & style
      • Home type: SingleFamily
      • Architectural style: Bungalow
      • Property subtype: Single Family Residence
      Materials
      • Stone, Vinyl Siding
      • Foundation: Poured Concrete
      • Roof: Asphalt Shingle
      Details
      • Builder name: GRANITE RIDGE

      Utilities & green energy

      • Sewer: Septic
      • Water: Drilled Well

      Community & HOA

      Location
      • Region: Trent Lakes

      Financial & listing details

      • Annual tax amount: C$4,812
      • Date on market: 4/2/2026
      R

      ROYAL HERITAGE REALTY LTD.

      By pressing Contact Agent, you agree that the real estate professional identified above may call/text you about your search, which may involve use of automated means and pre-recorded/artificial voices. You don't need to consent as a condition of buying any property, goods, or services. Message/data rates may apply. You also agree to our Terms of Use. Zillow does not endorse any real estate professionals. We may share information about your recent and future site activity with your agent to help them understand what you're looking for in a home.

        Price history

        Price history is unavailable.

        Public tax history

        Tax history is unavailable.

        Climate risks

        Neighborhood: K0L

        Getting around

        6 / 100
        Car-Dependent
        15 / 100
        Somewhat Bikeable

        Nearby schools

        GreatSchools rating

        No schools nearby

        We couldn't find any schools near this home.

        Similar homes