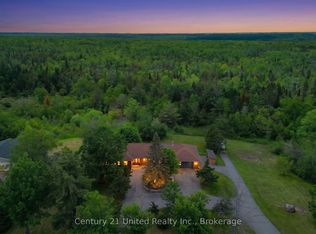
Immaculate 2023 custom built luxury home tucked on 2 acres of forested privacy! Top-of-the-line, quality craftsmanship, multi-generational living, entertainers' paradise and home business potential just moments from Buckhorn. The ULTIMATE garage/workshop offering over 2480sqft with 3 insulated 10ft doors, private office, laundry, wash bay, 3pc bathroom, professional dust extraction system & more. New custom home built 3 years ago and garage built 12 years ago, seamlessly connected with in-floor heat throughout. Bright luxurious open concept chef's kitchen with full butler's kitchen, offering double dishwashers, Cafe appliances and gorgeous quartz island. Lift the kitchen windows open entirely into this epic heated sunroom with outstanding 1796 Rumford fireplace and integrated BBQ station, perfectly connected to living space, primary suite and covered patio with outdoor shower surrounded by treed privacy. Enjoy 1350sqft of bright main floor living space offering primary retreat with private ensuite & walk-in closet, and 2nd bedroom/gym. Second floor suite offers full kitchen with walk-in pantry, 1160sqft of living space with 2 bedrooms, full bathroom and ample walk-in closet space. Custom built by a builder for himself - the quality, care, attention to detail and top of the line material and technology speaks for itself. Nothing to do but enjoy true craftsmanship surrounded by complete natural privacy, while just 2 mins from the school and community centre, close to Sandy Lake beach and all amenities of Buckhorn on the beautiful Trent Severn Waterway
For sale
C$1,649,000
33 Laplantes Rd, Trent Lakes, ON K0L 1J0
4beds
4baths
Single Family Residence
Built in ----
2 Square Feet Lot
$-- Zestimate®
C$--/sqft
C$-- HOA
What's special
- 27 days |
- 7 |
- 0 |
Zillow last checked:
Listing updated:
Listed by:
Ball Real Estate Inc.
Source: TRREB,MLS®#: X13414936 Originating MLS®#: Central Lakes Association of REALTORS
Originating MLS®#: Central Lakes Association of REALTORSFacts & features
Interior
Bedrooms & bathrooms
- Bedrooms: 4
- Bathrooms: 4
Primary bedroom
- Level: Main
- Dimensions: 4.8 x 5.23
Bedroom
- Level: Second
- Dimensions: 4.87 x 2.99
Bedroom
- Level: Second
- Dimensions: 4.87 x 2.92
Bedroom
- Level: Main
- Dimensions: 4.82 x 4.08
Dining room
- Level: Main
- Dimensions: 4.77 x 4.19
Kitchen
- Level: Second
- Dimensions: 3.2 x 4.74
Kitchen
- Level: Main
- Dimensions: 4.74 x 3.17
Kitchen
- Level: Main
- Dimensions: 6.45 x 2.36
Living room
- Level: Second
- Dimensions: 8.91 x 6.01
Living room
- Level: Main
- Dimensions: 4.98 x 5.4
Heating
- Radiant, Propane
Cooling
- Wall Unit(s)
Appliances
- Included: Countertop Range, Water Heater Owned, Water Purifier, Water Softener, Water Treatment
Features
- ERV/HRV, In-Law Capability, In-Law Suite, Primary Bedroom - Main Floor, Separate Heating Controls, Storage, Wheelchair Access, Workbench
- Flooring: Carpet Free
- Basement: None
- Has fireplace: Yes
- Fireplace features: Wood Burning
Interior area
- Living area range: 2500-3000 null
Video & virtual tour
Property
Parking
- Total spaces: 16
- Parking features: Private, Circular Driveway, Garage Door Opener
- Has garage: Yes
Accessibility
- Accessibility features: 32 Inch Min Doors, Level Entrance, Multiple Entrances, Parking, Wheelchair Access
Features
- Stories: 2
- Patio & porch: Deck, Enclosed
- Exterior features: Landscaped, Year Round Living
- Pool features: None
- Has view: Yes
- View description: Forest, Trees/Woods
Lot
- Size: 2 Square Feet
- Features: Beach, Golf, Lake/Pond, Park, School, Wooded/Treed
- Topography: Wooded/Treed
Details
- Parcel number: 283580472
- Other equipment: Propane Tank
Construction
Type & style
- Home type: SingleFamily
- Property subtype: Single Family Residence
Materials
- Stone, Wood
- Foundation: Insulated Concrete Form
- Roof: Metal,Asphalt Shingle
Utilities & green energy
- Sewer: Septic
- Water: Drilled Well
Community & HOA
Location
- Region: Trent Lakes
Financial & listing details
- Annual tax amount: C$6,238
- Date on market: 6/8/2026
Ball Real Estate Inc.
Ball Real Estate Inc.
By pressing Contact Agent, you agree that the real estate professional identified above may call/text you about your search, which may involve use of automated means and pre-recorded/artificial voices. You don't need to consent as a condition of buying any property, goods, or services. Message/data rates may apply. You also agree to our Terms of Use. Zillow does not endorse any real estate professionals. We may share information about your recent and future site activity with your agent to help them understand what you're looking for in a home.
Price history
Price history is unavailable.
Public tax history
Tax history is unavailable.
Climate risks
Neighborhood: K0L
Nearby schools
GreatSchools rating
No schools nearby
We couldn't find any schools near this home.


- Ontario
- Peterborough County
- Trent Lakes
- K0L 1J0
- 33 Laplantes Rd
Nearby cities
Other Trent Lakes Topics
