Skip main navigation
For sale
  • C$1,149,000

    65 Laplantes Rd, Trent Lakes, ON K0L 1J0

    5beds
    4baths
    Single Family Residence
    Built in ----
    3.16 Acres Lot
    $-- Zestimate®
    C$--/sqft
    C$-- HOA

    What's special

    Custom log homeUpdated ensuiteRich hardwood floorsWorking wood stoveGenerous storage
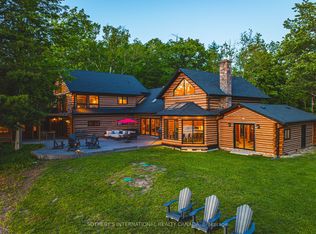
    4,400+ FINISHED SQFT | 3.2 PRIVATE ACRES | CUSTOM LOG HOME IN THE HEART OF BUCKHORN - THIS IS WHERE YOUR NEXT CHAPTER BEGINS! Nestled on a beautifully landscaped 3.2-acre lot, this stunning custom log home offers the perfect blend of open lawns and mature woods, backing onto a private wooded area with room for bonfires, soccer, baseball, and endless space for the kids to run free. With 5 bedrooms plus a den, 4 bathrooms, and over 4,400 sq ft of finished living space. The heart of the home is a massive open-concept family, living, dining, and kitchen area - anchored by a fully remodeled kitchen (with skylights), updated ensuite, rich hardwood floors, and a walkout to an 80'+ entertainer's deck overlooking the yard. A working wood stove complements the full furnace and HVAC system, so you can have the joy of wood heat in the winter, on your own terms. The fully finished walkout lower level extends your living space even further, featuring a second entrance directly to the yard, generous storage, and excellent in-law suite potential. Additional highlights include a large attached garage with bonus storage underneath, ample parking for family and guests, and a timeless natural log aesthetic throughout. Located on a quiet dead-end road just minutes from Buckhorn's shops and amenities, with sandy beaches, a marina, and golf courses all within easy reach. Don't miss your chance to make 65 Laplantes Road the place your family calls home - and the place where your best memories begin!
    32 days
    |
    9
    |
    0
    |

    Zillow last checked:

    Listing updated:

    Listed by:

    Century 21 United Realty Inc.

    Source: TRREB,MLS®#: X13238900MLS LogoOriginating MLS®#: Central Lakes Association of REALTORS

      Facts & features

      Interior

      Bedrooms & bathrooms
      • Bedrooms: 5
      • Bathrooms: 4
      Primary bedroom
      • Level: Main
      • Dimensions: 4.62 x 5.15
      Bedroom 2
      • Level: Main
      • Dimensions: 2.75 x 3.77
      Bedroom 3
      • Level: Main
      • Dimensions: 3.55 x 3.77
      Bedroom 4
      • Level: Lower
      • Dimensions: 7.37 x 4.27
      Bedroom 5
      • Level: Lower
      • Dimensions: 3.55 x 4.93
      Den
      • Level: Lower
      • Dimensions: 3.3 x 4.93
      Dining room
      • Level: Main
      • Dimensions: 4.95 x 4.17
      Family room
      • Level: Main
      • Dimensions: 6.36 x 5.87
      Kitchen
      • Level: Main
      • Dimensions: 4.95 x 4.52
      Laundry
      • Level: Main
      • Dimensions: 3.24 x 2.68
      Living room
      • Level: Main
      • Dimensions: 4.4 x 4.95
      Recreation
      • Level: Lower
      • Dimensions: 11.27 x 8.59
      Heating
      • Forced Air, Propane
      Cooling
      • Central Air
      Appliances
      • Included: Water Softener
      Features
      • In-Law Capability
      • Basement: Finished with Walk-Out,Separate Entrance,Full
      • Has fireplace: Yes
      • Fireplace features: Family Room, Propane, Wood Burning Stove
      Interior area
      • Living area range: 2000-2500 null
      Video & virtual tour

      Property

      Parking
      • Total spaces: 12
      • Parking features: Circular Driveway, Private, Garage Door Opener
      • Has garage: Yes
      Features
      • Patio & porch: Deck
      • Exterior features: Landscaped, Privacy
      • Pool features: None
      • Has view: Yes
      • View description: Forest, Trees/Woods
      Lot
      • Size: 3.16 Acres
      • Features: Beach, Cul de Sac/Dead End, Marina, Golf, School Bus Route, Wooded/Treed, Rectangular Lot
      • Topography: Flat
      Details
      • Parcel number: 283580471

      Construction

      Type & style
      • Home type: SingleFamily
      • Architectural style: Bungalow
      • Property subtype: Single Family Residence
      Materials
      • Log
      • Foundation: Poured Concrete
      • Roof: Asphalt Shingle

      Utilities & green energy

      • Sewer: Septic
      • Water: Drilled Well
      • Utilities for property: Cell Services, Internet High Speed, Garbage Pickup, Recycling Pickup

      Community & HOA

      Community
      • Security: Carbon Monoxide Detector(s), Smoke Detector(s)
      Location
      • Region: Trent Lakes

      Financial & listing details

      • Annual tax amount: C$5,075
      • Date on market: 6/4/2026
      Century 21 United Realty Inc.

      Century 21 United Realty Inc.

      By pressing Contact Agent, you agree that the real estate professional identified above may call/text you about your search, which may involve use of automated means and pre-recorded/artificial voices. You don't need to consent as a condition of buying any property, goods, or services. Message/data rates may apply. You also agree to our Terms of Use. Zillow does not endorse any real estate professionals. We may share information about your recent and future site activity with your agent to help them understand what you're looking for in a home.

        Price history

        Price history is unavailable.

        Public tax history

        Tax history is unavailable.

        Climate risks

        Neighborhood: K0L

        Getting around

        7 / 100
        Car-Dependent
        17 / 100
        Somewhat Bikeable

        Nearby schools

        GreatSchools rating

        No schools nearby

        We couldn't find any schools near this home.

        Similar homes

        Skip to the end of the carouselSkip to the beginning of the carousel