Lakehurst's most desirable deeded access community on Sumcot Drive. This newly custom-built bungalow showcases exceptional craftsmanship and modern design with a bright, open-concept main floor featuring quartz countertops, 9-foot ceilings, and a cathedral ceiling. Offering 3+1 bedrooms and 3 full bathrooms, including a primary suite with ensuite and walk-in closet. Main floor laundry, an attached garage, covered front and rear porches, and a large 10 by 60 deck. The fully finished walkout basement includes 9-foot ceilings, a separate entrance, and excellent in-law potential. Built on an ICF foundation and serviced by municipal water, in a sought-after neighbourhood.
For sale
C$969,000
53 Sumcot Dr, Trent Lakes, ON K0L 1J0
4beds
3baths
Single Family Residence
Built in ----
0 Square Feet Lot
$-- Zestimate®
C$--/sqft
C$-- HOA
What's special
Bright open-concept main floorQuartz countertopsCathedral ceilingPrimary suite with ensuiteWalk-in closetMain floor laundryAttached garage
- 36 days |
- 26 |
- 0 |
Zillow last checked:
Listing updated:
Listed by:
Ball Real Estate Inc.
Source: TRREB,MLS®#: X13455858 Originating MLS®#: Central Lakes Association of REALTORS
Originating MLS®#: Central Lakes Association of REALTORSFacts & features
Interior
Bedrooms & bathrooms
- Bedrooms: 4
- Bathrooms: 3
Primary bedroom
- Level: Main
- Dimensions: 4.27 x 5.28
Bedroom 2
- Level: Main
- Dimensions: 3.96 x 3.85
Bedroom 3
- Level: Main
- Dimensions: 3.98 x 3.85
Bedroom 4
- Level: Basement
- Dimensions: 3.35 x 5.24
Bathroom
- Level: Main
- Dimensions: 2.13 x 2.72
Bathroom
- Level: Basement
- Dimensions: 2.67 x 2.11
Kitchen
- Level: Main
- Dimensions: 7.27 x 5.69
Laundry
- Level: Main
- Dimensions: 2.14 x 2.45
Living room
- Level: Main
- Dimensions: 7.25 x 3.77
Other
- Level: Basement
- Dimensions: 5.44 x 3.14
Recreation
- Level: Basement
- Dimensions: 9.02 x 9.32
Heating
- Forced Air, Propane
Cooling
- Central Air
Appliances
- Included: Instant Hot Water
Features
- In-Law Capability, Storage
- Flooring: Carpet Free
- Basement: Finished with Walk-Out
- Has fireplace: Yes
- Fireplace features: Electric
Interior area
- Living area range: 1500-2000 null
Video & virtual tour
Property
Parking
- Total spaces: 9.5
- Parking features: Private Double, Garage Door Opener
- Has garage: Yes
Features
- Patio & porch: Deck, Patio
- Exterior features: Privacy
- Pool features: None
- Has view: Yes
- View description: Clear, Trees/Woods
- Waterfront features: WaterfrontCommunity, Lake
- Body of water: Buckhorn Lake
Lot
- Size: 0 Square Feet
- Features: Beach, Campground, Golf, Lake Access, Rectangular Lot
- Topography: Sloping
Details
- Parcel number: 283560032
- Other equipment: Air Exchanger, Propane Tank, Sewage Pump, Sump Pump
Construction
Type & style
- Home type: SingleFamily
- Architectural style: Bungalow-Raised
- Property subtype: Single Family Residence
Materials
- Concrete Poured, Vinyl Siding
- Foundation: Insulated Concrete Form
- Roof: Asphalt Shingle
Utilities & green energy
- Sewer: Septic
- Water: Comm Well, Reverse Osmosis
- Utilities for property: Cell Services, Electricity Connected, Garbage Pickup, Internet High Speed
Community & HOA
Community
- Security: Carbon Monoxide Detector(s)
Location
- Region: Trent Lakes
Financial & listing details
- Tax assessed value: C$395,000
- Annual tax amount: C$3,994
- Date on market: 6/17/2026
Ball Real Estate Inc.
Ball Real Estate Inc.
By pressing Contact Agent, you agree that the real estate professional identified above may call/text you about your search, which may involve use of automated means and pre-recorded/artificial voices. You don't need to consent as a condition of buying any property, goods, or services. Message/data rates may apply. You also agree to our Terms of Use. Zillow does not endorse any real estate professionals. We may share information about your recent and future site activity with your agent to help them understand what you're looking for in a home.
Price history
Price history is unavailable.
Public tax history
Tax history is unavailable.
Climate risks
Neighborhood: K0L
Nearby schools
GreatSchools rating
No schools nearby
We couldn't find any schools near this home.
- C$199,9990.57 Square FeetLOT 38 Sumcot Dr, Trent Lakes, ON K0L1J0Lot/Land

- C$924,9004 bd3 ba-- sqft72 Sumcot Dr, Trent Lakes, ON K0L1J0For Sale

- C$229,0000.576 Acres0 Sumcot Dr, Trent Lakes, ON K0L1J0Lot/Land
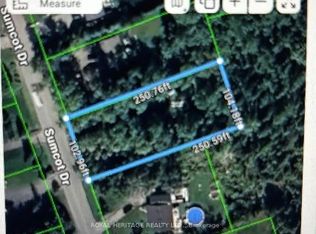
- C$689,9006 bd2 ba-- sqft6 Sumcot Dr, Trent Lakes, ON K0L1J0For Sale
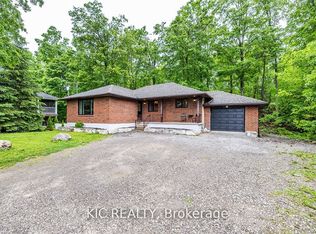
- C$1,545,0003 bd3 ba-- sqft160 Sumcot Dr, Trent Lakes, ON K0L1J0For Sale
- C$1,595,0005 bd5 ba-- sqft202 Sumcot Dr, Trent Lakes, ON K0L1J0For Sale
- C$829,0003 bd1 ba-- sqft58 Woodland Trl, Trent Lakes, ON K0L1J0For Sale
- C$949,0003 bd2 ba-- sqft54 Woodland Trl, Trent Lakes, ON K0L1J0For Sale
Similar homes
- C$1,125,0004 bd4 ba-- sqft18 Six Foot Bay Rd, Trent Lakes, ON K0L 1J0For Sale
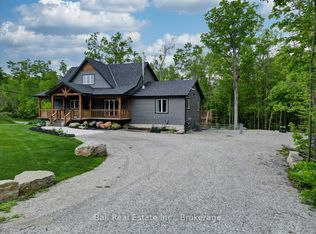 MLS ID #X13575446, Ball Real Estate Inc.. TRREB
 - C$979,9005 bd3 ba-- sqft30 Teds Ln, Trent Lakes, ON K0L 1J0For Sale
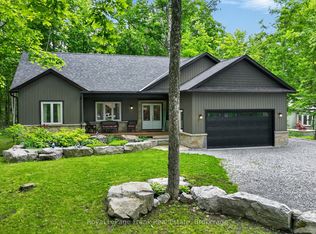 MLS ID #X13450198, Royal LePage Frank Real Estate. TRREB
 - C$999,9005 bd4 ba-- sqft1746 Lakehurst Rd, Trent Lakes, ON K0L 1J0For Sale
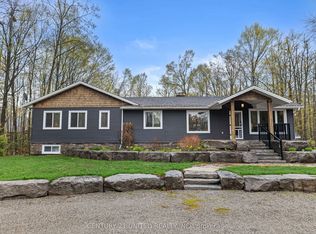 MLS ID #X13134166, Century 21 United Realty Inc.. TRREB
 - C$899,9004 bd3 ba-- sqft3186 Buckhorn Ln, Selwyn, ON K0L 2H0For Sale
 MLS ID #X13543074, Royal LePage Frank Real Estate. TRREB
 - C$1,370,0004 bd3 ba-- sqft150 Hall Dr, Trent Lakes, ON K0L 1J0For SaleMLS ID #X13520742, Ball Real Estate Inc.. TRREB
- C$999,9006 bd4 ba-- sqft23 Jack Hills Rd, Trent Lakes, ON K0L 1J0For SaleMLS ID #X13224910, Century 21 United Realty Inc.. TRREB
- C$849,0003 bd2 ba-- sqft1732 Traders Trl, Selwyn, ON K0L 1T0For SaleMLS ID #X13430444, Century 21 United Realty Inc.. TRREB
- C$899,0005 bd3 ba-- sqft1161 Connaught Dr, Selwyn, ON K0L 1T0For SaleMLS ID #X13521052, FOREST HILL REAL ESTATE INC.. TRREB
- C$989,0002 bd2 ba-- sqft86 Ellwood Cres, Trent Lakes, ON K0M 1A0For SaleMLS ID #X13473210, Re/Max All-Stars Realty Inc.. TRREB
- C$699,9004 bd3 ba-- sqft50 Birch Cres, Kawartha Lakes, ON K0M 1A0For SaleMLS ID #X13592568, Birdhouse Realty Inc.. TRREB
- C$929,0004 bd3 ba-- sqft289 Tullys Rd, Trent Lakes, ON K0M 1A0For SaleMLS ID #X13036266, COLDWELL BANKER - R.M.R. Real Estate. TRREB
- C$1,249,0005 bd2 ba-- sqft310 Viner Line, Selwyn, ON K0L 1T0For SaleMLS ID #X13477660, Royal Service Real Estate Inc.. TRREB
- C$749,9003 bd2 ba-- sqft814 Frank Hill Rd, Kawartha Lakes, ON K9J 6X3For SaleMLS ID #X13588834, Flat Rate Realty Corp.. TRREB
- C$999,0003 bd2 ba-- sqft1749 Youngs Point Rd, Selwyn, ON K0L 2H0For SaleMLS ID #X12908648, BALL REAL ESTATE INC.. TRREB
- C$949,9004 bd3 ba-- sqft62 Bettys Bay Rd, Kawartha Lakes, ON K0M 1G0For SaleMLS ID #X13559858, Royal Heritage Realty Ltd.. TRREB
- C$849,9004 bd2 ba-- sqft108 Tates Bay Rd, Trent Lakes, ON K0M 1A0For SaleMLS ID #X13006592, Ball Real Estate Inc.. TRREB
- C$849,9004 bd2 ba-- sqft477 Four Points Rd, Kawartha Lakes, ON K0M 1L0For SaleMLS ID #X13467934, Revel Realty Inc.. TRREB
- C$789,0003 bd2 ba-- sqft1756 Gordon Fitzgerald Ln, Selwyn, ON K0L 2H0For SaleMLS ID #X13503782, SAGE REAL ESTATE LIMITED. TRREB
- C$949,0003 bd2 ba-- sqft1427 Stewart Line, Cavan Monaghan, ON L0A 1C0For SaleMLS ID #X13496298, ROYAL LEPAGE TERREQUITY CONFIDENCE REALTY. TRREB
- C$1,100,0004 bd2 ba-- sqft34 Rideau Dr, Kawartha Lakes, ON K0M 1N0For SaleMLS ID #X13213800, Royal LePage Frank Real Estate. TRREB
