Welcome to Beautiful Buckhorn Lake Estates! Discover The Perfect Blend Of Beauty, Privacy, And Relaxation In This Stunning Custom Built Bungalow, With Over 3200 Sq Ft Of Finished Living Space, On A Large Treed Lot (.76 Acre), A Large Circular Driveway With A Double Car Garage. No Neighbours Behind You! A Stones Through To Buckhorn Lake. Outdoor Living At Its Best With Multiple Seating Areas Including A Screened In Porch and Gravel Fire Pit. Buckhorn Lake Is Part Of a 5-Lake System, Allowing You To Boat To Nearby Golf Courses and Lakeside Restaurants With Ease. Just a Short Drive To Buckhorn, Ennismore, Bobcaygeon, And Only 25-30 Minutes From Peterborough, All Your Amenities Are Closeby. This Home Features Vaulted Ceilings And Hardwood Floors. A Spacious Eat-In Kitchen With A Walkout To A Private Treed Lot Covered Porch And Screened In 3 Season Sun Room.. The Kitchen Features Granite Counters, Breakfast Bar, and Built-In Appliances. Family Room Features Large Windows, Vaulted Ceiling And A Gas Fireplace. Large Primary Suite With A 5-Piece Ensuite, Large Walk-In Closet, Sitting Area, Vaulted Ceiling and Paladium Window. A Second Bedroom And A 3 Piece Bath, Main Floor Laundry, And Entrance To The Garage Complete The Main Level. Lower Level Features A Large Bright Great Room With Above Grade Windows And A Second Gas Fireplace. Two Additional Bedrooms With Above Grade Windows And A Four Piece Bath. The Unfinished Utility Area Has Tons Of Shelving And Storage. Water Is From A Community Well That Is Municipally Maintained. Association Membership Is Available Providing Access To Boat Launch, Docks, and Picnic Area. Pre-List Inspection Report Is Attached. Community Well Fee Of $1,945 Annually Is Included In Property Taxes.
For sale
C$924,900
72 Sumcot Dr, Trent Lakes, ON K0L 1J0
4beds
3baths
Single Family Residence
Built in ----
1.51 Acres Lot
$-- Zestimate®
C$--/sqft
C$-- HOA
What's special
Large circular drivewayDouble car garageScreened in porchGravel fire pitVaulted ceilingsHardwood floorsSpacious eat-in kitchen
- 64 days |
- 9 |
- 1 |
Zillow last checked:
Listing updated:
Listed by:
RE/MAX Jazz INC.
Source: TRREB,MLS®#: X13155938 Originating MLS®#: Central Lakes Association of REALTORS
Originating MLS®#: Central Lakes Association of REALTORSFacts & features
Interior
Bedrooms & bathrooms
- Bedrooms: 4
- Bathrooms: 3
Primary bedroom
- Level: Main
- Dimensions: 6.19 x 3.93
Bedroom 3
- Level: Lower
- Dimensions: 3.6 x 3.53
Bedroom 4
- Level: Lower
- Dimensions: 3.6 x 3.32
Dining room
- Level: Main
- Dimensions: 7.13 x 4.77
Family room
- Level: Main
- Dimensions: 5.13 x 3.53
Kitchen
- Level: Main
- Dimensions: 6.7 x 3.88
Laundry
- Level: Main
- Dimensions: 2.38 x 2.41
Living room
- Level: Main
- Dimensions: 7.13 x 4.77
Recreation
- Level: Lower
- Dimensions: 7.51 x 7.18
Utility room
- Level: Lower
- Dimensions: 5.74 x 5.43
Heating
- Forced Air, Propane
Cooling
- Central Air
Appliances
- Included: Water Heater
Features
- In-Law Capability, Primary Bedroom - Main Floor, Storage, Workbench
- Basement: Partially Finished
- Has fireplace: Yes
Interior area
- Living area range: 2000-2500 null
Video & virtual tour
Property
Parking
- Total spaces: 10
- Parking features: Circular Driveway, Garage Door Opener
- Has garage: Yes
Features
- Patio & porch: Enclosed
- Exterior features: Year Round Living, Private Dock
- Pool features: None
- On waterfront: Yes
- Waterfront features: Boat Launch, WaterfrontCommunity, Lake
Lot
- Size: 1.51 Acres
- Features: Golf, Greenbelt/Conservation, Lake Access, Park, School Bus Route, Irregular Lot
Details
- Parcel number: 283560027
- Other equipment: Sewage Pump, Sump Pump, Propane Tank
Construction
Type & style
- Home type: SingleFamily
- Architectural style: Bungalow
- Property subtype: Single Family Residence
Materials
- Brick, Vinyl Siding
- Foundation: Poured Concrete
- Roof: Asphalt Shingle
Utilities & green energy
- Sewer: Septic
- Water: Comm Well
Community & HOA
Community
- Security: Alarm System
Location
- Region: Trent Lakes
Financial & listing details
- Annual tax amount: C$3,953
- Date on market: 5/21/2026
RE/MAX Jazz INC.
RE/MAX Jazz INC.
By pressing Contact Agent, you agree that the real estate professional identified above may call/text you about your search, which may involve use of automated means and pre-recorded/artificial voices. You don't need to consent as a condition of buying any property, goods, or services. Message/data rates may apply. You also agree to our Terms of Use. Zillow does not endorse any real estate professionals. We may share information about your recent and future site activity with your agent to help them understand what you're looking for in a home.
Price history
Price history is unavailable.
Public tax history
Tax history is unavailable.
Climate risks
Neighborhood: K0L
Nearby schools
GreatSchools rating
No schools nearby
We couldn't find any schools near this home.
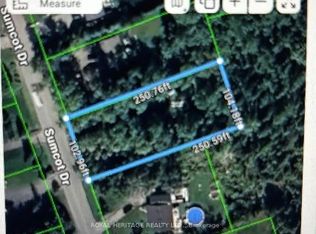
- C$199,9990.57 Square FeetLOT 38 Sumcot Dr, Trent Lakes, ON K0L1J0Lot/Land

- C$969,0004 bd3 ba-- sqft53 Sumcot Dr, Trent Lakes, ON K0L1J0For Sale

- C$229,0000.576 Acres0 Sumcot Dr, Trent Lakes, ON K0L1J0Lot/Land
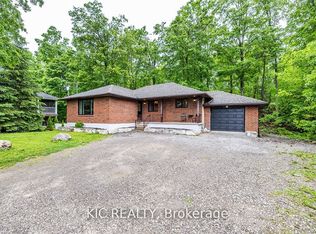
- C$689,9006 bd2 ba-- sqft6 Sumcot Dr, Trent Lakes, ON K0L1J0For Sale
- C$1,545,0003 bd3 ba-- sqft160 Sumcot Dr, Trent Lakes, ON K0L1J0For Sale
- C$1,595,0005 bd5 ba-- sqft202 Sumcot Dr, Trent Lakes, ON K0L1J0For Sale
- C$829,0003 bd1 ba-- sqft58 Woodland Trl, Trent Lakes, ON K0L1J0For Sale
- C$949,0003 bd2 ba-- sqft54 Woodland Trl, Trent Lakes, ON K0L1J0For Sale
Similar homes
- C$799,9994 bd3 ba-- sqft406 Lakehurst Rd, Trent Lakes, ON K0L 1J0For Sale
 MLS ID #X13518338, Royal LePage Frank Real Estate. TRREB
 - C$999,9004 bd3 ba-- sqft734 Duffus Dr, Selwyn, ON K0L 1T0For Sale
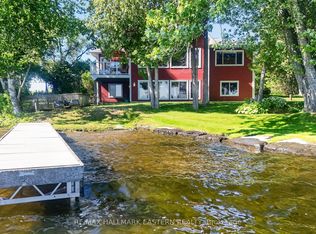 MLS ID #X13571448, RE/MAX HALLMARK EASTERN REALTY. TRREB
 - C$1,095,0004 bd3 ba-- sqft134 Mitchell Cres, Trent Lakes, ON K0L 1J0For Sale
 MLS ID #X12951336, ROYAL HERITAGE REALTY LTD.. TRREB
 - C$1,125,0004 bd4 ba-- sqft18 Six Foot Bay Rd, Trent Lakes, ON K0L 1J0For Sale
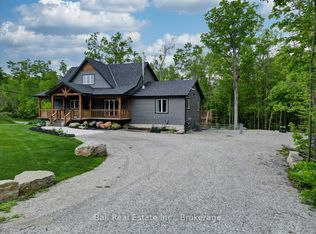 MLS ID #X13575446, Ball Real Estate Inc.. TRREB
 - C$899,9004 bd3 ba-- sqft3186 Buckhorn Ln, Selwyn, ON K0L 2H0For SaleMLS ID #X13543074, Royal LePage Frank Real Estate. TRREB
- C$1,069,9005 bd3 ba-- sqft191 Pirates Glen Dr E, Trent Lakes, ON K0M 1A0For SaleMLS ID #X13575762, SUTTON GROUP-HERITAGE REALTY INC.. TRREB
- C$799,0005 bd2 ba-- sqft166 Adam And Eve Rd, Trent Lakes, ON K0L 1J0For SaleMLS ID #X13220410, CENTURY 21 LEADING EDGE REALTY INC.. TRREB
- C$1,299,0005 bd4 ba-- sqft139 Lakeland Ave, Trent Lakes, ON K0L 1J0For SaleMLS ID #X13461032, RE/MAX HALLMARK EASTERN REALTY. TRREB
- C$799,0003 bd2 ba-- sqft331 Port Colony Rd, Kawartha Lakes, ON K0M 1A0For SaleMLS ID #X13221672, ROYAL HERITAGE REALTY LTD.. TRREB
- C$1,370,0004 bd3 ba-- sqft150 Hall Dr, Trent Lakes, ON K0L 1J0For SaleMLS ID #X13520742, Ball Real Estate Inc.. TRREB
- C$799,9904 bd3 ba-- sqft64 Front St E, Kawartha Lakes, ON K0M 1A0For SaleMLS ID #X13473696, RE/MAX HALLMARK REALTY LTD.. TRREB
- C$889,9003 bd2 ba-- sqft494 5th Line, Selwyn, ON K9J 0C5For SaleMLS ID #X13110360, Royal LePage Frank Real Estate. TRREB
- C$769,0004 bd3 ba-- sqft2 Mill St, Kawartha Lakes, ON K0M 1A0For SaleMLS ID #X13206318, ROYAL HERITAGE REALTY LTD.. TRREB
- C$1,039,0004 bd4 ba-- sqft609 Brick Rd, Selwyn, ON K0L 1T0For SaleMLS ID #X13176038, Royal LePage Frank Real Estate. TRREB
- C$1,195,0003 bd2 ba-- sqft1484 Hawkswood Dr, Selwyn, ON K0L 1T0For SaleMLS ID #X13212844, Ball Real Estate Inc.. TRREB
- C$949,0005 bd3 ba-- sqft433 Manorhill Ave, Peterborough, ON K9J 6H7For SaleMLS ID #X13531844, Bowes & Cocks Limited. TRREB
- C$1,128,0003 bd3 ba-- sqft4 Ports Dr, Kawartha Lakes, ON K0M 1A0For SaleMLS ID #X13491240, RE/MAX HALLMARK EASTERN REALTY. TRREB
- C$799,9904 bd3 ba-- sqft6 Evans Dr, Kawartha Lakes, ON K0M 1N0For SaleMLS ID #X13143764, RE/MAX HALLMARK REALTY LTD.. TRREB
- C$1,325,0003 bd2 ba-- sqft2990 County Road 36, Trent Lakes, ON K0L 1J0For SaleMLS ID #X13539576, Re/Max All-Stars Realty Inc.. TRREB
- C$939,9003 bd2 ba-- sqft51 Darling Dr, Selwyn, ON K0L 1T0For SaleMLS ID #X12837798, RE/MAX HALLMARK EASTERN REALTY. TRREB
