This wonderful sanctuary of a home, built in 2013, sits on approximately 12 acres of pure beauty. The landscape is beyond imagination-a perfect blend of perennial gardens, trees, rock, vegetable gardens, and open space. With a striking stone façade and charming board-and -batten details, this custom built home exudes elegance. The detached double garage includes a heated workshop, perfect for any hobbyist. Inside, the large kitchen is a chef's dream, featuring a tin ceiling, a propane stove, built-in appliances, and a dishwasher. The living room opens out to a wraparound veranda, and engineered hardwood stretches throughout most of the home. Enjoy main-floor living, complemented by two spacious bedrooms upstairs. The primary bedroom boasts a private balcony with breathtaking views. The full basement offers endless possibilities, and hot water on demand keeps everything comfortable. Plus, this pristine property is fully off-grid-solar panels power this entire home, with all equipment owned. This is a rare, breathtaking escape from the everyday-don't miss it! Perched in this serene landscaped, you truly feel like you're living at the top of the world.
For sale
C$1,290,000
2990 County Road 36, Trent Lakes, ON K0L 1J0
3beds
2baths
Single Family Residence
Built in ----
12 Square Feet Lot
$-- Zestimate®
C$--/sqft
C$-- HOA
What's special
Charming board-and-batten detailsDetached double garageHeated workshopTin ceilingPropane stoveBuilt-in appliancesMain-floor living
- 37 days |
- 12 |
- 0 |
Zillow last checked:
Listing updated:
Listed by:
Re/Max All-Stars Realty Inc.
Source: TRREB,MLS®#: X13539576 Originating MLS®#: Central Lakes Association of REALTORS
Originating MLS®#: Central Lakes Association of REALTORSFacts & features
Interior
Bedrooms & bathrooms
- Bedrooms: 3
- Bathrooms: 2
Heating
- Forced Air, Propane
Cooling
- Central Air
Appliances
- Included: Instant Hot Water, Water Heater Owned
Features
- Solar Owned, Workbench
- Basement: Full,Partially Finished
- Has fireplace: Yes
- Fireplace features: Propane
Interior area
- Living area range: 2000-2500 null
Property
Parking
- Total spaces: 22
- Parking features: Private, RV/Truck, Garage Door Opener
- Has garage: Yes
Features
- Stories: 1.5
- Patio & porch: Deck, Porch
- Exterior features: Landscaped, Privacy, Year Round Living
- Pool features: None
- Has view: Yes
- View description: Garden, Trees/Woods
Lot
- Size: 12 Square Feet
- Features: Beach, Golf, Marina, Rec./Commun.Centre, School Bus Route, School
- Topography: Level,Open Space,Rocky,Terraced,Wooded/Treed
Details
- Additional structures: Workshop, Other
- Parcel number: 283580290
- Other equipment: Generator - Full, Sump Pump
Construction
Type & style
- Home type: SingleFamily
- Property subtype: Single Family Residence
Materials
- Board & Batten, Stone
- Foundation: Poured Concrete
- Roof: Metal
Utilities & green energy
- Sewer: Septic
- Water: Drilled Well
Community & HOA
Location
- Region: Trent Lakes
Financial & listing details
- Tax assessed value: C$476,000
- Annual tax amount: C$5,001
- Date on market: 7/8/2026
Price history
Price history is unavailable.
Public tax history
Tax history is unavailable.
Climate risks
Neighborhood: K0L
Nearby schools
GreatSchools rating
No schools nearby
We couldn't find any schools near this home.
- C$539,9003 bd1 ba-- sqft2848 County Road 36, Trent Lakes, ON K0L1J0For Sale

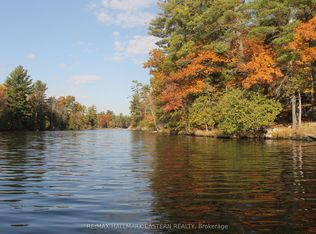
- C$495,0001 sqftC280 Buckhorn Trl LOT 1, Trent Lakes, ON K0L1J0Lot/Land
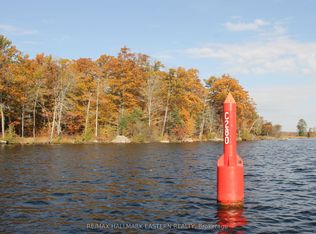
- C$378,0001 sqftC280 Buckhorn Trl LOT 2, Trent Lakes, ON K0L1J0Lot/Land

- C$698,800-- bd4 ba-- sqft1925 Lakehurst Rd, Trent Lakes, ON K0L1J0For Sale
- C$585,0003 bd1 ba-- sqft2793 County Road 36 Rd N, Trent Lakes, ON K0L1J0For Sale
- C$549,9003 bd2 ba-- sqft17 Fire Rte #79, Trent Lakes, ON K0L1J0For Sale
- C$899,9004 bd3 ba-- sqft3186 Buckhorn Ln, Selwyn, ON K0L2H0For Sale
- C$999,9005 bd4 ba-- sqft1746 Lakehurst Rd, Trent Lakes, ON K0L1J0For Sale
Similar homes
- C$1,299,0005 bd4 ba-- sqft139 Lakeland Ave, Trent Lakes, ON K0L 1J0For Sale
 MLS ID #X13461032, RE/MAX HALLMARK EASTERN REALTY. TRREB
 - C$1,370,0004 bd3 ba-- sqft150 Hall Dr, Trent Lakes, ON K0L 1J0For Sale
 MLS ID #X13520742, Ball Real Estate Inc.. TRREB
 - C$1,200,0004 bd3 ba-- sqft82 Kennedy Dr, Trent Lakes, ON K0M 1A0For Sale
 MLS ID #X13638616, Royal Heritage Realty Ltd.. TRREB
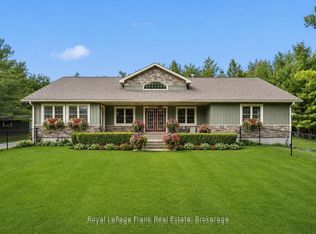
 - C$1,399,0004 bd4 ba-- sqft382 Lakehurst Circle Rd, Trent Lakes, ON K0L 1J0For Sale
 MLS ID #X13447232, Royal LePage Frank Real Estate. TRREB
 - C$699,9003 bd1 ba-- sqft7004 Island Dr #70, Trent Lakes, ON K0L 1J0For SaleMLS ID #X13614004, Century 21 United Realty Inc.. TRREB
- C$999,9005 bd4 ba-- sqft1746 Lakehurst Rd, Trent Lakes, ON K0L 1J0For SaleMLS ID #X13134166, Century 21 United Realty Inc.. TRREB
- C$1,695,0004 bd2 ba-- sqft124 Irwin Dr, Trent Lakes, ON K0L 1J0For SaleMLS ID #X13593636, Royal LePage Frank Real Estate. TRREB
- C$1,599,9992 bd3 ba-- sqft2450 Victoria Springs Ln E, Selwyn, ON K0L 2H0For SaleMLS ID #X13661678, Century 21 United Realty Inc.. TRREB
- C$1,599,9004 bd4 ba-- sqft113 Sugarbush Blvd, Trent Lakes, ON K0L 1J0For SaleMLS ID #X13589904, Century 21 United Realty Inc.. TRREB
- C$679,0003 bd1 ba-- sqft68 Irwin Dr, Trent Lakes, ON K0L 1J0For SaleMLS ID #X12984094, RE/MAX HALLMARK EASTERN REALTY. TRREB
- C$899,0006 bd2 ba-- sqft244 Deer Bay Bch S, Trent Lakes, ON K0L 1J0For SaleMLS ID #X12990714, Re/Max All-Stars Realty Inc.. TRREB
- C$1,219,9002 bd3 ba-- sqft58 Fire Route 98 Rte #98, Trent Lakes, ON K0M 1A0For SaleMLS ID #X13533394, AFFINITY GROUP PINNACLE REALTY LTD.. TRREB
- C$899,9004 bd3 ba-- sqft3186 Buckhorn Ln, Selwyn, ON K0L 2H0For SaleMLS ID #X13543074, Royal LePage Frank Real Estate. TRREB
- C$949,9005 bd3 ba-- sqft30 Teds Ln, Trent Lakes, ON K0L 1J0For SaleMLS ID #X13450198, Royal LePage Frank Real Estate. TRREB
- C$699,0003 bd1 ba-- sqft244 Flynns Rd, Trent Lakes, ON K0L 1J0For SaleMLS ID #X13585604, ROYAL LEPAGE PROALLIANCE REALTY. TRREB
- C$798,0004 bd2 ba-- sqft2546 Buckhorn Rd, Selwyn, ON K0L 2H0For SaleMLS ID #X13664860, RE/MAX HALLMARK EASTERN REALTY. TRREB
- C$1,400,0004 bd2 ba-- sqft2136 16th Line, Selwyn, ON K0L 2H0For SaleMLS ID #X13148022, Stoneguide Realty Limited. TRREB
- C$695,0004 bd3 ba-- sqft1935 Pratts Marina Rd, Selwyn, ON K0L 2H0For SaleMLS ID #X13675550, CENTURY 21 PERCY FULTON LTD.. TRREB
- C$1,545,0003 bd2 ba-- sqft944 Birchcliff Dr, Douro Dummer, ON K0L 2H0For SaleMLS ID #X13640984, Royal LePage Frank Real Estate. TRREB
- C$719,9003 bd2 ba-- sqft11 Birch Ter, Trent Lakes, ON K0L 1J0For SaleMLS ID #X13092036, Century 21 United Realty Inc.. TRREB
