Welcome to a private lakeside escape on Big Bald Lake, part of the sought-after Trent-Severn Waterway, offering access to five lakes without the need for locking. Nestled on a beautifully treed lot with 150' of shoreline, this four-season chalet-style cottage delivers exceptional privacy and a gentle, level approach to the water's edge. Inside, you'll find a warm and inviting open-concept layout with 3 bedrooms and a full 4-piece bath. The kitchen, dining and living areas are accented with rich wood finishes and anchored by a cozy propane fireplace, perfect for year-round enjoyment. A bright glass sunroom captures peaceful lake views, while the spacious deck and dock invite effortless outdoor living. The lakeside primary bedroom features its own walkout balcony, an ideal spot to start your day with coffee overlooking the water. Thoughtful updates include a new water pump and UV system (2024) and a newly reshingled roof (2025), offering added peace of mind. Directly across the lake, 283 acres of privately owned managed forest provide a serene, untouched backdrop. For those seeking a bit of adventure, a nearby jumping rock awaits, while the crystal-clear turquoise waters of Sandy Lake Beach are just minutes away for exceptional swimming and paddling.
For sale
C$679,000
68 Irwin Dr, Trent Lakes, ON K0L 1J0
3beds
1baths
Single Family Residence
Built in ----
0 Square Feet Lot
$-- Zestimate®
C$--/sqft
C$-- HOA
What's special
- 115 days |
- 21 |
- 1 |
Zillow last checked:
Listing updated:
Listed by:
RE/MAX HALLMARK EASTERN REALTY
Source: TRREB,MLS®#: X12984094 Originating MLS®#: Central Lakes Association of REALTORS
Originating MLS®#: Central Lakes Association of REALTORSFacts & features
Interior
Bedrooms & bathrooms
- Bedrooms: 3
- Bathrooms: 1
Primary bedroom
- Level: Second
- Dimensions: 3.04 x 4.24
Bedroom 2
- Level: Main
- Dimensions: 3.04 x 2.2
Bedroom 3
- Level: Second
- Dimensions: 2.84 x 4.26
Bathroom
- Level: Main
- Dimensions: 2.15 x 1.47
Dining room
- Level: Main
- Dimensions: 4.9 x 4.32
Kitchen
- Level: Main
- Dimensions: 2.74 x 2.26
Living room
- Level: Main
- Dimensions: 3.71 x 2.85
Sunroom
- Level: Main
- Dimensions: 3.05 x 2.49
Heating
- Baseboard, Electric
Cooling
- None
Appliances
- Included: Water Heater Owned, Water Purifier
Features
- Primary Bedroom - Main Floor
- Basement: Crawl Space
- Has fireplace: Yes
- Fireplace features: Propane
Interior area
- Living area range: 700-1100 null
Video & virtual tour
Property
Parking
- Total spaces: 5
- Parking features: Private
Features
- Stories: 1.5
- Patio & porch: Porch
- Exterior features: Fishing, Privacy, Private Dock
- Pool features: None
- Has view: Yes
- View description: Lake
- Has water view: Yes
- Water view: Lake,Direct
- Waterfront features: Dock, Trent System, Direct, Lake
- Body of water: Big Bald Lake
Lot
- Size: 0 Square Feet
- Features: Waterfront, Wooded/Treed
- Topography: Rocky,Sloping,Wooded/Treed
Details
- Additional structures: Shed
- Parcel number: 283620298
- Other equipment: Propane Tank
Construction
Type & style
- Home type: SingleFamily
- Property subtype: Single Family Residence
Materials
- Other
- Foundation: Block
- Roof: Fibreglass Shingle
Utilities & green energy
- Sewer: Septic
- Water: Lake/River
- Utilities for property: Cell Services, Electricity Connected, Internet High Speed
Community & HOA
Location
- Region: Trent Lakes
Financial & listing details
- Tax assessed value: C$300,000
- Annual tax amount: C$3,033
- Date on market: 4/10/2026
RE/MAX HALLMARK EASTERN REALTY
RE/MAX HALLMARK EASTERN REALTY
By pressing Contact Agent, you agree that the real estate professional identified above may call/text you about your search, which may involve use of automated means and pre-recorded/artificial voices. You don't need to consent as a condition of buying any property, goods, or services. Message/data rates may apply. You also agree to our Terms of Use. Zillow does not endorse any real estate professionals. We may share information about your recent and future site activity with your agent to help them understand what you're looking for in a home.
Price history
Price history is unavailable.
Public tax history
Tax history is unavailable.
Climate risks
Neighborhood: K0L
Nearby schools
GreatSchools rating
No schools nearby
We couldn't find any schools near this home.
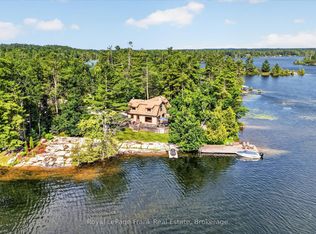
- C$1,695,0004 bd2 ba-- sqft124 Irwin Dr, Trent Lakes, ON K0L1J0For Sale
- C$1,370,0004 bd3 ba-- sqft150 Hall Dr, Trent Lakes, ON K0L1J0For Sale

- C$149,0000.568 Acres0 Hall Dr, Trent Lakes, ON K0L1J0Lot/Land
- C$1,299,0005 bd4 ba-- sqft139 Lakeland Ave, Trent Lakes, ON K0L1J0For Sale

- C$1,049,0004 bd3 ba-- sqft81 Lakeland Ave, Trent Lakes, ON K0L1J0For Sale
- C$259,9000.673 Square Feet0 Lakeland Ave SW, Trent Lakes, ON K0L1J0Lot/Land
- C$4,500,0006 bd6 ba-- sqft215 Laplantes Rd, Trent Lakes, ON K0L1J0For Sale
- C$1,649,0004 bd4 ba-- sqft33 Laplantes Rd, Trent Lakes, ON K0L1J0For Sale
Similar homes
- C$699,0003 bd1 ba-- sqft244 Flynns Rd, Trent Lakes, ON K0L 1J0For Sale
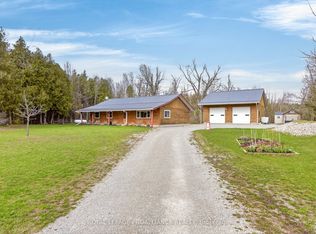 MLS ID #X13585604, ROYAL LEPAGE PROALLIANCE REALTY. TRREB
 - C$659,9004 bd3 ba-- sqft216 Alpine Lake Rd, Trent Lakes, ON K0M 1A0For Sale
 MLS ID #X13626148, Century 21 United Realty Inc.. TRREB
 - C$629,9003 bd2 ba-- sqft228 Pirates Glen Dr, Trent Lakes, ON K0M 1A0For Sale
 MLS ID #X13101902, SUTTON GROUP-HERITAGE REALTY INC.. TRREB
 - C$639,9003 bd2 ba-- sqft222 Mississagua Dam Rd, Trent Lakes, ON K0L 1J0For Sale
 MLS ID #X13518918, Re/Max All-Stars Realty Inc.. TRREB
 - C$629,9003 bd2 ba-- sqft184 Pirates Glen Dr, Trent Lakes, ON K0M 1A0For SaleMLS ID #X13413596, SUTTON GROUP-HERITAGE REALTY INC.. TRREB
- C$649,9004 bd1 ba-- sqft63 Little Silver Lake Way, Trent Lakes, ON K0M 1A0For SaleMLS ID #X13621646, COLDWELL BANKER - R.M.R. Real Estate. TRREB
- C$774,9003 bd3 ba-- sqft34 Birch Point Rd, Kawartha Lakes, ON K0M 1L0For SaleMLS ID #X13633334, RIGHT AT HOME REALTY INC.. TRREB
- C$499,0003 bd1 ba-- sqft113 Peninsula Dr, Trent Lakes, ON K0M 1A0For SaleMLS ID #X13163220, Century 21 United Realty Inc.. TRREB
- C$659,9904 bd1 ba-- sqft25 Little Silver Lake Way, Trent Lakes, ON K0M 1A0For SaleMLS ID #X13084438, RE/MAX HALLMARK REALTY LTD.. TRREB
- C$899,9003 bd2 ba-- sqft54 Woodland Trl, Trent Lakes, ON K0L 1J0For SaleMLS ID #X13431932, MinCom Kawartha Lakes Realty Inc.. TRREB
- C$639,0003 bd2 ba-- sqft45 Janlisda Dr, Kawartha Lakes, ON K0M 1N0For SaleMLS ID #X13624324, Re/Max All-Stars Realty Inc.. TRREB
- C$729,9003 bd1 ba-- sqft518 County Road 6, Douro Dummer, ON K0L 2H0For SaleMLS ID #X13479642, RE/MAX ROUGE RIVER REALTY LTD.. TRREB
- C$479,0002 bd1 ba-- sqft420 Edwina Dr, Trent Lakes, ON K0M 1A0For SaleMLS ID #X13477638, SAGE REAL ESTATE LIMITED. TRREB
- C$499,0003 bd1 ba-- sqft280 Edwina Dr, Trent Lakes, ON K0M 1A0For SaleMLS ID #X13533920, Royal LePage Frank Real Estate. TRREB
- C$669,9003 bd1 ba-- sqft59 Cedarview Dr, Kawartha Lakes, ON K0L 2W0For SaleMLS ID #X12928414, COLDWELL BANKER ELECTRIC REALTY. TRREB
- C$549,0003 bd2 ba-- sqft12 North St, Kawartha Lakes, ON K0M 1N0For SaleMLS ID #X13631762, Fenelon Falls Real Estate Ltd.. TRREB
- C$529,0003 bd1 ba-- sqft117 Echo Bay Rd, Kawartha Lakes, ON K0M 1A0For SaleMLS ID #X13631364, Re/Max All-Stars Realty Inc.. TRREB
- C$659,0003 bd1 ba-- sqft369 Southam Dr, Kawartha Lakes, ON K0M 1N0For SaleMLS ID #X13614480, RIGHT AT HOME REALTY INC.. TRREB
- C$849,9004 bd2 ba-- sqft108 Tates Bay Rd, Trent Lakes, ON K0M 1A0For SaleMLS ID #X13006592, Ball Real Estate Inc.. TRREB
- C$599,9003 bd1 ba-- sqft225 Arnott Dr, Selwyn, ON K0L 1T0For SaleMLS ID #X12955898, CENTURY 21 LEADING EDGE REALTY INC.. TRREB
