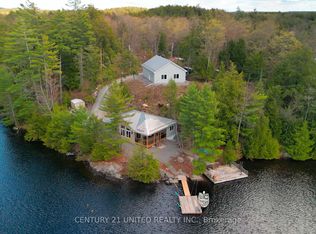
Set along the beautiful Mississagua River, this inviting 3-bedroom cottage offers the perfect blend of comfort, functionality, and waterfront charm. Thoughtfully updated with a newer addition, the property features updated electrical throughout and two modern bathrooms, making it move-in ready for years of enjoyment. Designed with families and entertaining in mind, the open-concept kitchen and living area creates a warm and welcoming gathering space, while the spacious layout provides excellent separation between sleeping and living areas-ideal for hosting multiple families or guests. The generous primary suite is a private retreat, complete with walk-out to a large deck overlooking the river, offering peaceful morning views and the soothing sounds of the water. A large screened-in porch with vaulted ceilings provides an incredible space to relax, entertain, or enjoy the surrounding views, while an additional screened-in sunroom offers another comfortable place to unwind, rain or shine. Outside, a large waterside deck creates the perfect gathering space overlooking the river and leads directly to the dock for easy access to boating, swimming, and fishing. A powered storage shed provides excellent space for storing tools and water toys. With its thoughtful updates, versatile layout, and exceptional waterfront setting, this property is perfectly suited for creating lasting memories with family and friends on the Mississagua River.
For sale
C$549,900
222 Mississagua Dam Rd, Trent Lakes, ON K0L 1J0
3beds
2baths
Single Family Residence
Built in ----
0 Square Feet Lot
$-- Zestimate®
C$--/sqft
C$-- HOA
What's special
Updated electrical throughoutTwo modern bathroomsGenerous primary suiteAdditional screened-in sunroomPowered storage shedExceptional waterfront setting
- 115 days
- 13
- 2
Zillow last checked:
Listing updated:
Listed by:
Re/Max All-Stars Realty Inc.
Source: TRREB,MLS®#: X13518918 Originating MLS®#: Central Lakes Association of REALTORS
Originating MLS®#: Central Lakes Association of REALTORSFacts & features
Interior
Bedrooms & bathrooms
- Bedrooms: 3
- Bathrooms: 2
Bedroom
- Level: Second
- Dimensions: 5.84 x 3.53
Bedroom 2
- Level: Main
- Dimensions: 2.87 x 2.53
Bedroom 3
- Level: Second
- Dimensions: 5.84 x 3.07
Bathroom
- Level: Main
- Dimensions: 1.83 x 3.5
Bathroom
- Level: Second
- Dimensions: 2.31 x 1.91
Dining room
- Level: Main
- Dimensions: 5.84 x 3.07
Family room
- Level: Main
- Dimensions: 4.69 x 3.5
Foyer
- Level: Main
- Dimensions: 2.72 x 3.48
Kitchen
- Level: Main
- Dimensions: 3.53 x 3.48
Living room
- Level: Main
- Dimensions: 5.84 x 5.66
Sunroom
- Level: Main
- Dimensions: 5.84 x 3.48
Sunroom
- Level: Main
- Dimensions: 3.48 x 2.9
Sunroom
- Level: Main
- Dimensions: 3.5 x 2.31
Utility room
- Level: Main
- Dimensions: 3 x 1.93
Heating
- Baseboard, Electric
Cooling
- None
Appliances
- Included: Water Treatment
Features
- In-Law Capability, Guest Accommodations
- Basement: Crawl Space
- Has fireplace: Yes
- Fireplace features: Family Room, Living Room, Propane, Wood Burning
Interior area
- Living area range: 1500-2000 null
Video & virtual tour
Property
Parking
- Total spaces: 20
- Parking features: Circular Driveway
Features
- Stories: 2
- Patio & porch: Deck, Enclosed
- Exterior features: Seasonal Living, Privacy, Private Dock
- Pool features: None
- Has view: Yes
- View description: Water, Trees/Woods
- Has water view: Yes
- Water view: Water,Direct
- Waterfront features: Dock, River Access, River Front, Stairs to Waterfront, Direct, River
- Body of water: Mississagua River
Lot
- Size: 0 Square Feet
- Features: Marina, River/Stream, Waterfront, Wooded/Treed, Irregular Lot
- Topography: Wooded/Treed
Details
- Additional structures: Shed
- Parcel number: 283700151
- Other equipment: Propane Tank
Construction
Type & style
- Home type: SingleFamily
- Property subtype: Single Family Residence
Materials
- Wood
- Foundation: Concrete, Piers, Concrete Block
- Roof: Asphalt Shingle
Utilities & green energy
- Sewer: Septic
- Water: Lake/River
- Utilities for property: Electricity Connected
Community & HOA
Location
- Region: Trent Lakes
Financial & listing details
- Annual tax amount: C$3,852
- Date on market: 7/3/2026
Price history
Price history is unavailable.
Public tax history
Tax history is unavailable.
Climate risks
Neighborhood: K0L
Nearby schools
GreatSchools rating
No schools nearby
We couldn't find any schools near this home.


Similar homes
- C$585,0003 bd1 ba-- sqft2793 County Road 36 Rd N, Trent Lakes, ON K0L 1J0For Sale
 MLS ID #X13654514, Ball Real Estate Inc.. TRREB
 - C$549,0003 bd1 ba-- sqft32 Teds Ln, Trent Lakes, ON K0L 1J0For Sale
 MLS ID #X13164502, ROYAL LEPAGE CITIZEN REALTY. TRREB
 - C$539,9003 bd1 ba-- sqft2848 County Road 36, Trent Lakes, ON K0L 1J0For Sale
 MLS ID #X13418536, Royal LePage Frank Real Estate. TRREB
 - C$799,9003 bd1 ba-- sqft6 Fire Route 14b Rte #14B, Trent Lakes, ON K0L 1J0For Sale
 MLS ID #X13133334, Re/Max All-Stars Realty Inc.. TRREB
