Welcome to Alpine Village, where every day feels a little more like a getaway. Set on a private, treed lot in Trent Lakes, this approx. 1,832 sq. ft. 3-bedroom, 1.5-bath bungalow offers comfortable one-level living surrounded by nature. Vaulted ceilings give the main living spaces an airy feel, while the striking stone fireplace adds warmth and character. The bright four-season sunroom opens to the rear deck and backyard, creating an easy connection to the outdoors.The show-stopping primary retreat is exceptionally spacious, with room for a full sitting area, its own propane fireplace, an expansive closet/dressing area and a private screened-in porch tucked off the bedroom - the perfect little spot to end the day with a glass of wine while taking in the beautiful treed backdrop. Two additional bedrooms, 2 full baths, and main-floor laundry complete the thoughtful layout.Outside, enjoy the gazebo, hot tub, updated decks and a backyard framed by mature trees. More than $120,000 has been invested in major improvements, including a steel roof, furnace, A/C and heat pumps, flooring, some updated windows, interior and exterior paint, decks, landscaping and extensive tree work. A GenerLink transfer switch and generator are also included, adding extra peace of mind year-round.The Alpine Village lifestyle includes association access to a private Pigeon Lake waterfront park, beach and green space, plus boat launch and docking opportunities subject to availability, rules and fees. Just minutes to Bobcaygeon and Buckhorn, this is a home made for slowing down, spreading out and enjoying everything Trent Lakes has to offer.
For sale
C$649,900
12 Alpine Cres, Trent Lakes, ON K0M 1A0
3beds
2baths
Single Family Residence
Built in ----
0 Square Feet Lot
$-- Zestimate®
C$--/sqft
C$-- HOA
What's special
Private treed lotComfortable one-level livingVaulted ceilingsStriking stone fireplaceBright four-season sunroomShow-stopping primary retreatBeautiful treed backdrop
- 45 days
- 37
- 5
Zillow last checked:
Listing updated:
Listed by:
Revel Realty Inc.
Source: TRREB,MLS®#: X13826370 Originating MLS®#: Central Lakes Association of REALTORS
Facts & features
Interior
Bedrooms & bathrooms
- Bedrooms: 3
- Bathrooms: 2
Primary bedroom
- Level: Ground
- Dimensions: 8.16 x 7.9
Bedroom 2
- Level: Ground
- Dimensions: 3.53 x 2.68
Bedroom 3
- Level: Ground
- Dimensions: 3.2 x 2.45
Bathroom
- Level: Ground
- Dimensions: 2.23 x 1.25
Bathroom
- Level: Ground
- Dimensions: 2.23 x 1.5
Dining room
- Level: Ground
- Dimensions: 2.43 x 3
Kitchen
- Level: Ground
- Dimensions: 2.92 x 2.29
Laundry
- Level: Ground
- Dimensions: 2.29 x 1.43
Living room
- Level: Ground
- Dimensions: 5.89 x 4.72
Sunroom
- Level: Ground
- Dimensions: 4 x 2.19
Heating
- Forced Air, Propane
Cooling
- Wall Unit(s)
Appliances
- Included: Water Heater Owned
Features
- Basement: Crawl Space
- Has fireplace: Yes
- Fireplace features: Insert, Living Room, Propane
Interior area
- Living area range: 1500-2000 null
Video & virtual tour
Property
Parking
- Total spaces: 6
- Parking features: Private Double
- Has garage: Yes
Accessibility
- Accessibility features: None
Features
- Patio & porch: Deck
- Exterior features: Fishing, Backs On Green Belt
- Pool features: None
- Has view: Yes
- View description: Trees/Woods
- Waterfront features: WaterfrontCommunity, Lake
- Body of water: Pigeon Lake
Lot
- Size: 0 Square Feet
- Features: Pie Shaped Lot
- Topography: Level
Details
- Parcel number: 283650163
Construction
Type & style
- Home type: SingleFamily
- Architectural style: Bungalow
- Property subtype: Single Family Residence
Materials
- Wood
- Foundation: Concrete
- Roof: Metal
Utilities & green energy
- Sewer: Septic
Community & HOA
Location
- Region: Trent Lakes
Financial & listing details
- Annual tax amount: C$2,826
- Date on market: 9/24/2026
Price history
Price history is unavailable.
Public tax history
Tax history is unavailable.
Climate risks
Neighborhood: K0M
Nearby schools
GreatSchools rating
No schools nearby
We couldn't find any schools near this home.


Similar homes
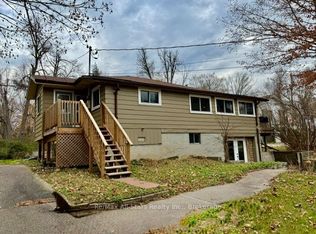
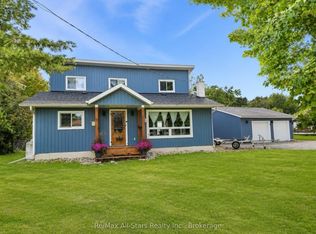
- C$599,9003 bd2 ba-- sqft184 Pirates Glen Dr, Trent Lakes, ON K0M 1A0For Sale
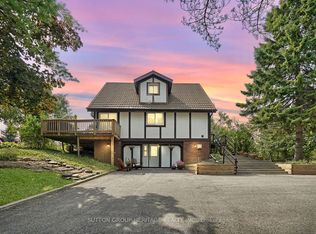 MLS ID #X13705486, SUTTON GROUP-HERITAGE REALTY INC.. TRREB
- C$649,9004 bd1 ba-- sqft25 Little Silver Lake Way, Trent Lakes, ON K0M 1A0For Sale
 MLS ID #X13754362, RE/MAX HALLMARK REALTY LTD.. TRREB
- C$875,0003 bd2 ba-- sqft39 Fire Route 98 Rte #98, Trent Lakes, ON K0M 1A0For Sale
 MLS ID #X13760468, Royal LePage Frank Real Estate. TRREB
- C$649,9004 bd2 ba-- sqft22 Carolina Ct, Trent Lakes, ON K0L 1J0For Sale
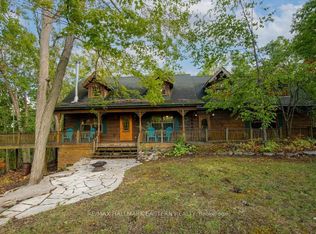 MLS ID #X13682876, RE/MAX HALLMARK EASTERN REALTY. TRREB
