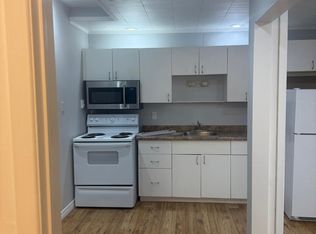
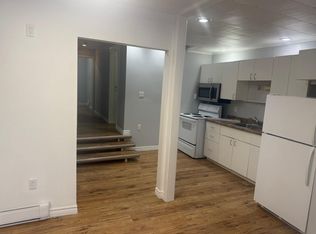
Well maintained brick DUPLEX on a desirable corner lot in the heart of Bobcaygeon, just a short walk to shops, restaurants, the waterfront, and local amenities. Ideal for investors, multi generational families, or owner occupants looking to offset expenses, this property offers two self contained units with separate entrances, hydro meters, laundry, and smart thermostats. The main floor suite features approximately 1,200 sq. ft. with 2 bedrooms, 2 bathrooms, an open concept living and dining area with bay windows, wainscoting, and a propane fireplace. The updated kitchen opens to a bright sunroom overlooking the private patio, gazebo, and landscaped backyard. The upper suite includes 2 bedrooms, 1 bathroom, a renovated kitchen, newer flooring , a spacious family room, and a covered screened in balcony. Outside, enjoy a beautifully landscaped yard, private patio and gazebo, parking for up to four vehicles, and low-maintenance living. With quality updates and strong income potential, this is an exceptional opportunity in the heart of Bobcaygeon.
For sale
C$699,900
53 Helen St, Kawartha Lakes, ON K0M 1A0
4beds
3baths
Duplex
Built in ----
-- sqft lot
$-- Zestimate®
C$--/sqft
C$-- HOA
What's special
- 58 days
- 4
- 0
Zillow last checked:
Listing updated:
Listed by:
Re/Max All-Stars Realty Inc.
Source: TRREB,MLS®#: X13562006 Originating MLS®#: Central Lakes Association of REALTORS
Originating MLS®#: Central Lakes Association of REALTORSFacts & features
Interior
Bedrooms & bathrooms
- Bedrooms: 4
- Bathrooms: 3
Primary bedroom
- Level: Second
- Dimensions: 3.66 x 4
Primary bedroom
- Level: Main
- Dimensions: 3.92 x 4.03
Bedroom 2
- Level: Main
- Dimensions: 2.69 x 3.22
Bedroom 2
- Level: Second
- Dimensions: 2.52 x 3.03
Dining room
- Level: Main
- Dimensions: 3.25 x 2.75
Dining room
- Level: Second
- Dimensions: 2.74 x 2.27
Kitchen
- Level: Second
- Dimensions: 3.42 x 3.7
Kitchen
- Level: Main
- Dimensions: 3.4 x 3.72
Laundry
- Level: Second
- Dimensions: 1.55 x 2.18
Living room
- Level: Main
- Dimensions: 5.09 x 4.02
Living room
- Level: Second
- Dimensions: 4.99 x 6.7
Sunroom
- Level: Second
- Dimensions: 4.95 x 1.7
Sunroom
- Level: Main
- Dimensions: 4.96 x 1.36
Heating
- Baseboard, Electric
Cooling
- Window Unit(s)
Appliances
- Included: Water Heater Owned
Features
- Basement: None
- Has fireplace: Yes
Interior area
- Living area range: 2000-2500 null
Property
Parking
- Total spaces: 6
- Parking features: Private
Features
- Stories: 2
- Pool features: None
Lot
- Size: 4,839 Square Feet
- Features: Golf, Hospital, Park, Place Of Worship, Rec./Commun.Centre, School
Details
- Additional structures: Gazebo
- Parcel number: 631300245
Construction
Type & style
- Home type: MultiFamily
- Property subtype: Duplex
Materials
- Brick
- Foundation: Slab
- Roof: Asphalt Shingle
Utilities & green energy
- Sewer: Sewer
Community & HOA
Location
- Region: Kawartha Lakes
Financial & listing details
- Tax assessed value: C$253,000
- Annual tax amount: C$3,185
- Date on market: 7/14/2026
Price history
Price history is unavailable.
Public tax history
Tax history is unavailable.
Climate risks
Neighborhood: K0M
Nearby schools
GreatSchools rating
No schools nearby
We couldn't find any schools near this home.

Similar homes
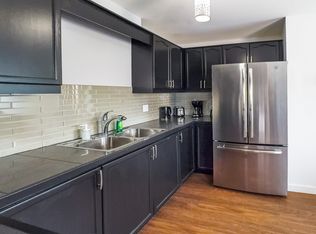
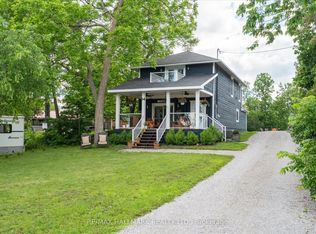
- C$769,9904 bd3 ba-- sqft64 Front St E, Kawartha Lakes, ON K0M 1A0For Sale
 MLS ID #X13687470, RE/MAX HALLMARK REALTY LTD.. TRREB
 - C$699,9002 bd2 ba-- sqft456 Old Surrey Ln, Kawartha Lakes, ON K0M 1A0For Sale
 MLS ID #X13751036, EASY LIST REALTY LTD.. TRREB
 - C$795,0004 bd2 ba-- sqft48 Dunn St, Kawartha Lakes, ON K0M 1A0For Sale
 MLS ID #X13093462, DAN PLOWMAN TEAM REALTY INC.. TRREB
 - C$745,0004 bd3 ba-- sqft3 Governors Dr, Kawartha Lakes, ON K0M 1A0For Sale
 MLS ID #X13712186, Re/Max All-Stars Realty Inc.. TRREB
