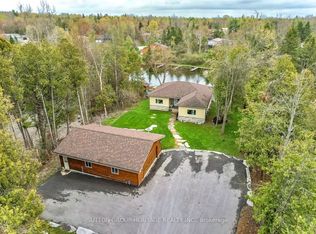
Don't Miss Out On This Charming 2.5 Storey Chalet Style Home! The Home Sits On A Beautiful Private Lot With Sunny Western Exposure! A Beautiful Waterfront Community With Deeded Access To Pigeon Lake And Trent System. Bright And Sunny Home With Updated Kitchen Is Open To Living And Dining Room With 2 Walkouts. Main Floor Laundry And 2Pc Bathroom On Main Floor. Generous Size Bedrooms One Has A Walk-In Closet. 2nd Level Has 2 Spacious Bedrooms And A Tastefully Updated 4Pc Bathroom! Primary Bedroom Also Has A Balcony To Enjoy Your Morning Coffee. Lower Level Has Separate Entrance To A Fully Finished Family Room With Office And Workshop. Looking For A In-Law Suite Huge Potential With The Walkout Basement. This Waterfront Community Has Docking And Private Beach Small Yearly Fee For Dock. Boat 5 Lakes Without Using The Locks. The Home Provides Lots Of Storage. Small Single Car Garage. Community Township Well Water Yearly Fee Paid Through Taxes. Walkout From Living Room To Gazebo And Bonfire Pit. New Patio Door(2023), Eavestrough, Soffit And Fascia New(2020), Leaf Guards At Front Of House
For sale
C$614,900
184 Pirates Glen Dr, Trent Lakes, ON K0M 1A0
3beds
2baths
Single Family Residence
Built in ----
0 Square Feet Lot
$-- Zestimate®
C$--/sqft
C$-- HOA
What's special
- 6 days
- 13
- 0
Zillow last checked:
Listing updated:
Listed by:
SUTTON GROUP-HERITAGE REALTY INC.
Source: TRREB,MLS®#: X13705486 Originating MLS®#: Toronto Regional Real Estate Board
Originating MLS®#: Toronto Regional Real Estate BoardFacts & features
Interior
Bedrooms & bathrooms
- Bedrooms: 3
- Bathrooms: 2
Primary bedroom
- Level: Second
- Dimensions: 3.37 x 3.96
Bedroom 2
- Level: Main
- Dimensions: 3.01 x 3.19
Bedroom 3
- Level: Second
- Dimensions: 3.37 x 5.49
Dining room
- Level: Main
- Dimensions: 2.73 x 3.09
Family room
- Level: Lower
- Dimensions: 3.57 x 5.49
Kitchen
- Level: Main
- Dimensions: 3.35 x 2.97
Laundry
- Level: Main
- Dimensions: 2.39 x 2.5
Living room
- Level: Main
- Dimensions: 4.94 x 3.54
Office
- Level: Lower
- Dimensions: 3.37 x 5.43
Workshop
- Level: Lower
- Dimensions: 2.5 x 3
Heating
- Forced Air, Propane
Cooling
- Central Air
Features
- None
- Basement: Finished with Walk-Out
- Has fireplace: Yes
- Fireplace features: Propane
Interior area
- Living area range: 1500-2000 null
Video & virtual tour
Property
Parking
- Total spaces: 7
- Parking features: Private Double
- Has garage: Yes
Features
- Stories: 2.5
- Patio & porch: Deck, Patio
- Exterior features: Backs On Green Belt, Landscaped, Year Round Living
- Pool features: None
- Has view: Yes
- View description: Trees/Woods
- Waterfront features: Waterfront-Deeded Access, WaterfrontCommunity, Lake
- Body of water: Pigeon Lake
Lot
- Size: 0 Square Feet
- Features: Golf, Lake Access, Lake/Pond, Marina, School Bus Route, Irregular Lot
- Topography: Dry
Details
- Parcel number: 283650332
Construction
Type & style
- Home type: SingleFamily
- Property subtype: Single Family Residence
Materials
- Board & Batten, Wood
- Foundation: Block
- Roof: Metal,Tile
Utilities & green energy
- Sewer: Septic
- Water: Comm Well
- Utilities for property: Cable Available, Cell Services, Electricity Connected, Internet High Speed, Phone Available
Community & HOA
Community
- Security: Carbon Monoxide Detector(s), Smoke Detector(s)
Location
- Region: Trent Lakes
Financial & listing details
- Annual tax amount: C$3,404
- Date on market: 8/24/2026
Price history
Price history is unavailable.
Public tax history
Tax history is unavailable.
Climate risks
Neighborhood: K0M
Nearby schools
GreatSchools rating
No schools nearby
We couldn't find any schools near this home.
Similar homes
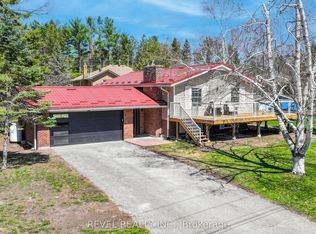
- C$599,0003 bd2 ba-- sqft228 Pirates Glen Dr, Trent Lakes, ON K0M 1A0For Sale
 MLS ID #X13698150, SUTTON GROUP-HERITAGE REALTY INC.. TRREB
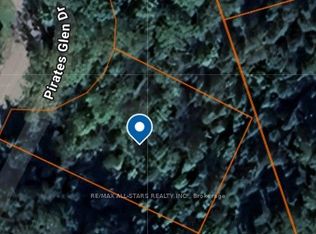
 - C$659,9004 bd3 ba-- sqft216 Alpine Lake Rd, Trent Lakes, ON K0M 1A0For Sale
 MLS ID #X13626148, Century 21 United Realty Inc.. TRREB
 - C$499,9002 bd1 ba-- sqft11 Swiss Cres S, Trent Lakes, ON K0M 1A0For Sale
 MLS ID #X13576452, SUTTON GROUP-HERITAGE REALTY INC.. TRREB
 - C$725,0003 bd2 ba-- sqft331 Port Colony Rd, Kawartha Lakes, ON K0M 1A0For Sale
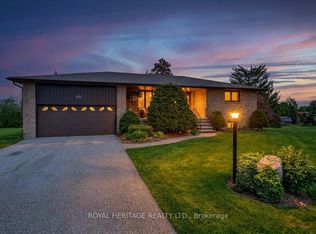 MLS ID #X13724312, ROYAL HERITAGE REALTY LTD.. TRREB
