Welcome To Lakewood Condominiums At Port 32, Where Low-Maintenance Living Meets Comfort And Convenience In The Heart Of Bobcaygeon. Built In 2022, This Meticulously Maintained Executive Bungalow Is A Desirable Corner End Unit Featuring Large, Sun-Filled Windows That Create A Bright And Spacious Feel Throughout, It Truly Doesn't Feel Like A Townhome! Designed For Effortless Main-Floor Living, The Home Offers A Modern Open-Concept Kitchen, Dining And Living Area With A Walkout To The Back Deck, Perfect For Relaxing Or Entertaining. The Spacious Primary Suite Features A Walk-In Closet And Private Ensuite, Along With A Second Bedroom On The Main Floor. Main-Floor Laundry With Direct Access To The Garage Adds Even More Everyday Convenience. The Completely Finished Lower Level Offers Exceptional Additional Living Space With Large Above-Grade Windows, A Spacious Rec Room, Two Additional Bedrooms, A Full Bathroom And Plenty Of Storage Space, Ideal For Family, Guests Or Additional Entertaining Space. Enjoy The Ease Of Maintenance-Free Living With Snow Removal, Grass Cutting, Municipal Water, And Garbage And Recycling Pickup Included. Ideally Located Within Walking Distance To Downtown Bobcaygeon And The Beach, You'll Enjoy Convenient Access To Dining, Shopping, Banking, Entertainment, Parks, Medical Services And More. A Wonderful Opportunity To Enjoy Spacious Bungalow Living In A Sought-After Community, With Everything You Need Just Minutes From Your Door.
For sale
C$639,900
17 Lakewood Cres #6, Kawartha Lakes, ON K0M 1A0
4beds
3baths
Townhouse
Built in ----
-- sqft lot
$-- Zestimate®
C$--/sqft
C$557/mo HOA
What's special
Corner end unitLarge sun-filled windowsModern open-concept kitchenSpacious primary suiteWalk-in closetPrivate ensuiteCompletely finished lower level
- 17 hours |
- 2 |
- 0 |
Zillow last checked:
Listing updated:
Listed by:
RE/MAX HALLMARK YORK GROUP REALTY LTD.
Source: TRREB,MLS®#: X13712986 Originating MLS®#: Toronto Regional Real Estate Board
Originating MLS®#: Toronto Regional Real Estate BoardFacts & features
Interior
Bedrooms & bathrooms
- Bedrooms: 4
- Bathrooms: 3
Primary bedroom
- Level: Main
- Dimensions: 4.12 x 3.44
Bedroom 2
- Level: Main
- Dimensions: 3.58 x 2.84
Bedroom 3
- Level: Lower
- Dimensions: 4.52 x 2.84
Bedroom 4
- Level: Lower
- Dimensions: 3.93 x 3.44
Bathroom
- Level: Main
- Dimensions: 2 x 1
Dining room
- Level: Main
- Dimensions: 3.92 x 2.26
Dining room
- Level: Main
- Dimensions: 3.92 x 2.26
Family room
- Level: Lower
- Dimensions: 10.66 x 4.42
Foyer
- Level: Main
Foyer
- Level: Main
Foyer
- Level: Main
- Dimensions: 5.62 x 2.97
Foyer
- Level: Main
- Dimensions: 5.62 x 2.97
Foyer
- Level: Main
Foyer
- Level: Main
- Dimensions: 5.62 x 2.97
Foyer
- Level: Main
- Length: 5.62 Meters
Kitchen
- Level: Main
- Dimensions: 4.42 x 2.97
Kitchen
- Level: Main
Kitchen
- Level: Main
- Dimensions: 3.99 x 3
Kitchen
- Level: Main
- Dimensions: 4.42 x 2.79
Laundry
- Level: Main
- Dimensions: 2.28 x 1.83
Living room
- Level: Main
- Dimensions: 3.92 x 2.26
Sunroom
- Level: Main
- Dimensions: 4 x 2
Heating
- Forced Air, Propane
Cooling
- Central Air
Appliances
- Included: Water Heater, Water Softener
- Laundry: Laundry Room, Sink
Features
- Primary Bedroom - Main Floor, Storage
- Basement: Finished
- Has fireplace: No
Interior area
- Living area range: 1200-1399 null
Video & virtual tour
Property
Parking
- Total spaces: 2
- Parking features: Private
- Has garage: Yes
Features
- Patio & porch: Patio, Porch, Deck
- Exterior features: Year Round Living, Open Balcony
- Has view: Yes
- View description: Garden
- Waterfront features: None
Lot
- Features: Beach, Golf, Park, School, Lake/Pond, Place Of Worship, Other Shaped Lot
- Topography: Dry,Flat,Level
Details
- Parcel number: 638330007
- Other equipment: Propane Tank, Sump Pump
Construction
Type & style
- Home type: Townhouse
- Architectural style: Bungalow
- Property subtype: Townhouse
Materials
- Brick, Vinyl Siding
- Foundation: Poured Concrete
- Roof: Asphalt Shingle
Details
- Builder name: Marshall Homes
Community & HOA
Community
- Security: Carbon Monoxide Detector(s), Smoke Detector(s)
HOA
- Amenities included: BBQs Allowed, Visitor Parking
- Services included: Building Insurance Included, Water Included, Parking Included
- HOA fee: C$557 monthly
- HOA name: VSCC
Location
- Region: Kawartha Lakes
Financial & listing details
- Annual tax amount: C$3,941
- Date on market: 8/26/2026
Price history
Price history is unavailable.
Public tax history
Tax history is unavailable.
Climate risks
Neighborhood: K0M
Nearby schools
GreatSchools rating
No schools nearby
We couldn't find any schools near this home.
- C$2,9002 bd2 ba-- sqft17 Lakewood Cres UNIT 42, Kawartha Lakes, ON K0M1A0For Rent
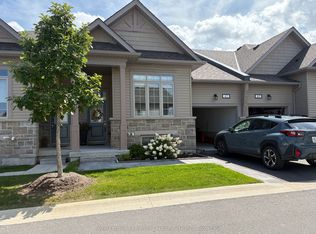
- C$2,8004 bd3 ba-- sqft17 Lakewood Cres #26, Kawartha Lakes, ON K0M1A0For Rent

- C$2,3701 bd2 ba-- sqft29 Lakewood Cres #105, Kawartha Lakes, ON K0M1A0For Rent

- C$650,0002 bd2 ba-- sqft29 Lakewood Cres #111, Kawartha Lakes, ON K0M1A0For Sale

- C$879,9003 bd3 ba-- sqft64 Island Bay Dr, Kawartha Lakes, ON K0M1A0For Sale
- C$874,9004 bd3 ba-- sqft42 Island Bay Dr, Kawartha Lakes, ON K0M1A0For Sale
- C$479,0002 bd1 ba-- sqft200 East St S #602, Kawartha Lakes, ON K0M1A0For Sale
- C$374,9001 bd1 ba-- sqft200 East St S #501, Kawartha Lakes, ON K0M1A0For Sale
Similar homes
- C$739,0004 bd2 ba-- sqft49 King St, Kawartha Lakes, ON K0M 1A0For Sale
 MLS ID #X13712818, ROYAL HERITAGE REALTY LTD.. TRREB
 - C$745,0004 bd3 ba-- sqft3 Governors Dr, Kawartha Lakes, ON K0M 1A0For Sale
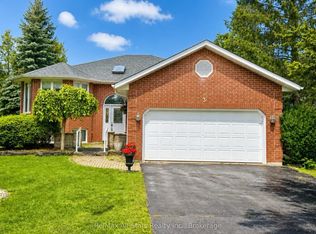 MLS ID #X13712186, Re/Max All-Stars Realty Inc.. TRREB
 - C$649,0003 bd3 ba-- sqft64 Head St, Kawartha Lakes, ON K0M 1A0For Sale
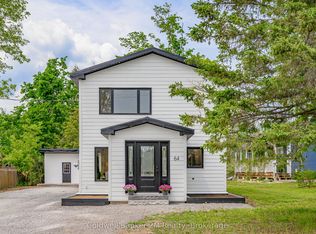 MLS ID #X13691190, Coldwell Banker 2M Realty. TRREB
 - C$725,0004 bd3 ba-- sqft2 Mill St, Kawartha Lakes, ON K0M 1A0For Sale
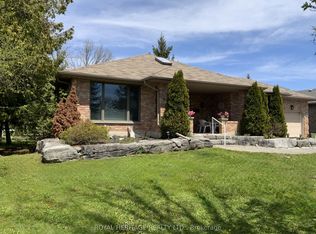 MLS ID #X13632050, ROYAL HERITAGE REALTY LTD.. TRREB
 - C$874,9004 bd3 ba-- sqft42 Island Bay Dr, Kawartha Lakes, ON K0M 1A0For SaleMLS ID #X13704000, Re/Max All-Stars Realty Inc.. TRREB
- C$669,0003 bd2 ba-- sqft50 Reid St, Kawartha Lakes, ON K0M 1A0For SaleMLS ID #X13629508, Re/Max All-Stars Realty Inc.. TRREB
- C$819,0004 bd3 ba-- sqft8 Island Bay Dr, Kawartha Lakes, ON K0M 1A0For SaleMLS ID #X13698700, REAL ESTATE HOMEWARD. TRREB
- C$790,0003 bd2 ba-- sqft2279 Pigeon Lake Rd, Kawartha Lakes, ON K0M 1A0For SaleMLS ID #X13713356, RE/MAX HALLMARK EASTERN REALTY. TRREB
- C$769,9904 bd3 ba-- sqft64 Front St E, Kawartha Lakes, ON K0M 1A0For SaleMLS ID #X13687470, RE/MAX HALLMARK REALTY LTD.. TRREB
- C$774,9004 bd3 ba-- sqft614 Kenstone Beach Rd, Kawartha Lakes, ON K0M 1A0For SaleMLS ID #X13682002, Royal LePage Frank Real Estate. TRREB
- C$650,0002 bd2 ba-- sqft29 Lakewood Cres #111, Kawartha Lakes, ON K0M 1A0For SaleMLS ID #X13153794, RE/MAX Jazz INC.. TRREB
- C$649,9004 bd2 ba-- sqft59 Jane St, Kawartha Lakes, ON K0M 1A0For SaleMLS ID #X13611132, Re/Max All-Stars Realty Inc.. TRREB
- C$629,9003 bd3 ba-- sqft16 Cedartree Ln, Kawartha Lakes, ON K0M 1A0For SaleMLS ID #X13561392, Re/Max All-Stars Realty Inc.. TRREB
- C$799,9004 bd3 ba-- sqft118 Echo Bay Rd E, Kawartha Lakes, ON K0M 1A0For SaleMLS ID #X13700562, Ball Real Estate Inc.. TRREB
- C$699,9004 bd3 ba-- sqft53 Helen St, Kawartha Lakes, ON K0M 1A0For SaleMLS ID #X13562006, Re/Max All-Stars Realty Inc.. TRREB
- C$649,9003 bd2 ba-- sqft74 William St, Kawartha Lakes, ON K0M 1A0For SaleMLS ID #X12961036, AFFINITY GROUP PINNACLE REALTY LTD.. TRREB
- C$815,0004 bd3 ba-- sqft5 Governors Dr, Kawartha Lakes, ON K0M 1A0For SaleMLS ID #X13685248, ROYAL HERITAGE REALTY LTD.. TRREB
- C$554,0002 bd1 ba-- sqft78 William St, Kawartha Lakes, ON K0M 1A0For SaleMLS ID #X13695036, SAGE REAL ESTATE LIMITED. TRREB
- C$614,9003 bd2 ba-- sqft184 Pirates Glen Dr, Trent Lakes, ON K0M 1A0For SaleMLS ID #X13705486, SUTTON GROUP-HERITAGE REALTY INC.. TRREB
- C$639,9003 bd3 ba-- sqft33 Russell Hill Rd, Kawartha Lakes, ON K0M 1A0For SaleMLS ID #X13602218, Royal Service Real Estate Inc.. TRREB
