Welcome to your own private sanctuary in the heart of beautiful Bobcaygeon! This immaculate 3-bedroom, 2.5-bathroom gem offers stunning curb appeal and a premium walk-out lot backing directly onto a lush, mature ravine. Unlike many ravine lots, this property delivers the best of both worlds: complete tree-lined privacy and a decent, meticulously maintained backyard complete with an expansive patio deck and three handy storage sheds. Inside, the home shines with bright neutral decor including custom blinds and stylish, gleaming hardwood floors. The formal living room features a large bay window that floods the space with natural light, anchored by a custom mantle propane fireplace. The highly functional kitchen boasts a beautiful backsplash, abundant cabinet and counter space, and updated appliances. It flows seamlessly onto a large dining area and a walk-out to your private, deck-perfect for morning coffee or evening entertaining. While all bedrooms are generously sized, the primary suite is a true retreat, offering a spacious layout, a walk-in closet, and a full ensuite bath complete with a relaxing jacuzzi tub. The fully finished lower level expands your living space with a cozy family/rec room featuring a second propane fireplace, a 2-piece bath, and a direct walk-out to the lower deck. Step outside into pure tranquility. Turn-key, stylish, and peaceful-this Bobcaygeon beauty is ready for you to call it home! Total combined heat and hydro for July 2025 through June 2026 was only $277.27 per month.
For sale
C$639,900
16 Cedartree Ln, Kawartha Lakes, ON K0M 1A0
3beds
3baths
Single Family Residence
Built in ----
7,405 Square Feet Lot
$-- Zestimate®
C$--/sqft
C$-- HOA
What's special
Stunning curb appealComplete tree-lined privacyMeticulously maintained backyardExpansive patio deckThree handy storage shedsBright neutral decorCustom blinds
- 20 days |
- 17 |
- 1 |
Zillow last checked:
Listing updated:
Listed by:
Re/Max All-Stars Realty Inc.
Source: TRREB,MLS®#: X13561392 Originating MLS®#: Central Lakes Association of REALTORS
Originating MLS®#: Central Lakes Association of REALTORSFacts & features
Interior
Bedrooms & bathrooms
- Bedrooms: 3
- Bathrooms: 3
Heating
- Heat Pump, Electric
Cooling
- Other
Features
- Basement: Finished,Finished with Walk-Out
- Has fireplace: Yes
Interior area
- Living area range: 1500-2000 null
Video & virtual tour
Property
Parking
- Total spaces: 6
- Parking features: Private Double, Garage Door Opener
- Has garage: Yes
Features
- Patio & porch: Deck
- Exterior features: Landscaped, Privacy, Year Round Living
- Pool features: None
- Has view: Yes
- View description: Trees/Woods
Lot
- Size: 7,405 Square Feet
- Features: Wooded/Treed
Details
- Additional structures: Garden Shed
- Parcel number: 631350270
Construction
Type & style
- Home type: SingleFamily
- Architectural style: Bungalow-Raised
- Property subtype: Single Family Residence
Materials
- Brick, Vinyl Siding
- Foundation: Concrete
- Roof: Asphalt Shingle
Utilities & green energy
- Sewer: Sewer
Community & HOA
Location
- Region: Kawartha Lakes
Financial & listing details
- Annual tax amount: C$3,349
- Date on market: 7/14/2026
Re/Max All-Stars Realty Inc.
Re/Max All-Stars Realty Inc.
By pressing Contact Agent, you agree that the real estate professional identified above may call/text you about your search, which may involve use of automated means and pre-recorded/artificial voices. You don't need to consent as a condition of buying any property, goods, or services. Message/data rates may apply. You also agree to our Terms of Use. Zillow does not endorse any real estate professionals. We may share information about your recent and future site activity with your agent to help them understand what you're looking for in a home.
Price history
Price history is unavailable.
Public tax history
Tax history is unavailable.
Climate risks
Neighborhood: K0M
Nearby schools
GreatSchools rating
No schools nearby
We couldn't find any schools near this home.
- C$625,0004 bd3 ba-- sqft23 Juniper Ct, Kawartha Lakes, ON K0M1A0For Sale
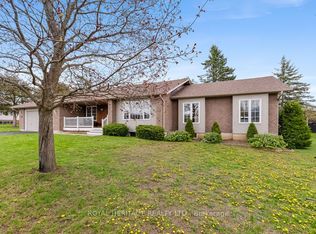
- C$599,9002 bd2 ba-- sqft171 Main St, Kawartha Lakes, ON K0M1A0For Sale

- C$625,0003 bd2 ba-- sqft52 Birch Cres, Kawartha Lakes, ON K0M1A0For Sale

- C$549,9003 bd3 ba-- sqft48 Cedartree Ln, Kawartha Lakes, ON K0M1A0For Sale
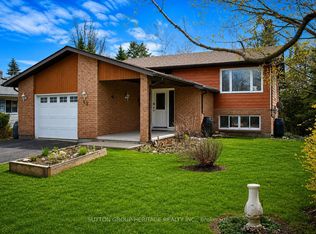
- C$699,9004 bd3 ba-- sqft50 Birch Cres, Kawartha Lakes, ON K0M1A0For Sale
- C$599,9993 bd2 ba-- sqft18 Birch Cres, Kawartha Lakes, ON K0M1A0For Sale
- C$575,0002 bd2 ba-- sqft59 Birch Cres, Kawartha Lakes, ON K0M1A0For Sale
- C$1,8002 bd1 ba-- sqft44 Anne St #5, Kawartha Lakes, ON K0M1A0For Rent
Similar homes
- C$669,0003 bd2 ba-- sqft50 Reid St, Kawartha Lakes, ON K0M 1A0For Sale
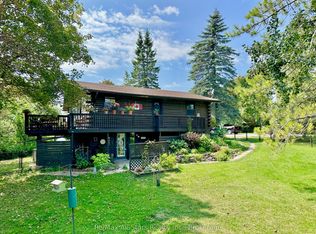 MLS ID #X13629508, Re/Max All-Stars Realty Inc.. TRREB
 - C$725,0004 bd3 ba-- sqft2 Mill St, Kawartha Lakes, ON K0M 1A0For Sale
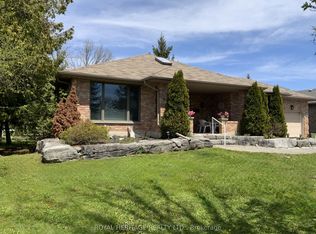 MLS ID #X13632050, ROYAL HERITAGE REALTY LTD.. TRREB
 - C$649,9004 bd2 ba-- sqft59 Jane St, Kawartha Lakes, ON K0M 1A0For Sale
 MLS ID #X13611132, Re/Max All-Stars Realty Inc.. TRREB
 - C$639,9003 bd3 ba-- sqft33 Russell Hill Rd, Kawartha Lakes, ON K0M 1A0For Sale
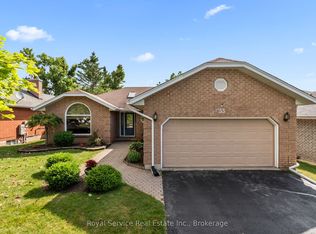 MLS ID #X13602218, Royal Service Real Estate Inc.. TRREB
 - C$599,9002 bd2 ba-- sqft171 Main St, Kawartha Lakes, ON K0M 1A0For SaleMLS ID #X13557908, HOMELIFE/CIMERMAN REAL ESTATE LIMITED. TRREB
- C$569,0003 bd2 ba-- sqft25 Hillview Dr, Kawartha Lakes, ON K0M 1A0For SaleMLS ID #X13632114, ROYAL HERITAGE REALTY LTD.. TRREB
- C$599,9993 bd2 ba-- sqft18 Birch Cres, Kawartha Lakes, ON K0M 1A0For SaleMLS ID #X13451024, UNION REALTY BROKERAGE INC.. TRREB
- C$659,0003 bd3 ba-- sqft64 Head St, Kawartha Lakes, ON K0M 1A0For SaleMLS ID #X13418332, Coldwell Banker 2M Realty. TRREB
- C$699,9004 bd3 ba-- sqft50 Birch Cres, Kawartha Lakes, ON K0M 1A0For SaleMLS ID #X13592568, Birdhouse Realty Inc.. TRREB
- C$549,9003 bd3 ba-- sqft48 Cedartree Ln, Kawartha Lakes, ON K0M 1A0For SaleMLS ID #X13082388, SUTTON GROUP-HERITAGE REALTY INC.. TRREB
- C$625,0002 bd2 ba-- sqft36 Russell Hill Rd, Kawartha Lakes, ON K0M 1A0For SaleMLS ID #X13519558, RE/MAX HALLMARK EASTERN REALTY. TRREB
- C$575,0002 bd2 ba-- sqft59 Birch Cres, Kawartha Lakes, ON K0M 1A0For SaleMLS ID #X13483554, Bowes & Cocks Limited. TRREB
- C$718,0003 bd2 ba-- sqft18 Russell Hill Rd, Kawartha Lakes, ON K0M 1A0For SaleMLS ID #X13598664, Ball Real Estate Inc.. TRREB
- C$614,9002 bd2 ba-- sqft3413 County Road 36 Rd, Kawartha Lakes, ON K0M 1A0For SaleMLS ID #X13247244, RE/MAX ROUGE RIVER REALTY LTD.. TRREB
- C$549,9004 bd2 ba-- sqft28 Prince St W, Kawartha Lakes, ON K0M 1A0For SaleMLS ID #X13109324, Re/Max All-Stars Realty Inc.. TRREB
- C$589,9002 bd2 ba-- sqft47 Need St, Kawartha Lakes, ON K0M 1A0For SaleMLS ID #X13424858, Re/Max All-Stars Realty Inc.. TRREB
- C$649,9003 bd2 ba-- sqft74 William St, Kawartha Lakes, ON K0M 1A0For SaleMLS ID #X12961036, AFFINITY GROUP PINNACLE REALTY LTD.. TRREB
- C$699,9004 bd3 ba-- sqft53 Helen St, Kawartha Lakes, ON K0M 1A0For SaleMLS ID #X13562006, Re/Max All-Stars Realty Inc.. TRREB
- C$869,0003 bd3 ba-- sqft99 Need St, Kawartha Lakes, ON K0M 1A0For SaleMLS ID #X13611846, SAGE REAL ESTATE LIMITED. TRREB
- C$529,9004 bd2 ba-- sqft16 Dunn St, Kawartha Lakes, ON K0M 1A0For SaleMLS ID #X13128542, Re/Max All-Stars Realty Inc.. TRREB
