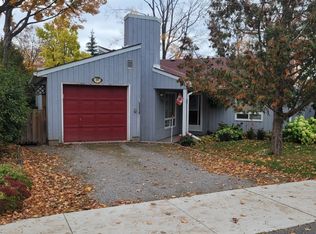
Welcome home! A large, inviting front porch leads into a spacious foyer, setting the tone for this beautifully maintained bungalow. Whether you're a first-time home buyer, looking to downsize, seeking the perfect retirement home, or searching for an excellent Airbnb investment, this versatile property offers exceptional comfort and value. Featuring hardwood throughout and ceramic flooring in the kitchen, this home offers two bedrooms and two bathrooms. The generous living room is highlighted by a cozy fireplace, while the open-concept kitchen and dining area showcase a custom-built Mennonite pine live-edge centre island with built-in drawers. The kitchen also features a gas stove, ample cabinetry, and garden doors leading to a screened-in sunroom overlooking the fully fenced backyard, where a 102-foot privacy fence provides added seclusion and enjoyment. The attached garage (15'7" x 19'4") offers direct access to the home for added convenience. The backyard is a true retreat, featuring a 9' x 12' fully insulated, air-conditioned Mennonite-built bunkie that serves as a flexible space ideal for a guest suite, home office, private studio, hobby room, fitness area, or a comfortable retreat for visiting family and friends. Thoughtfully designed and meticulously cared for, this charming home offers the perfect blend of comfort, functionality, and lifestyle flexibility for a wide range of buyers.
For sale
C$585,000
171 Main St, Kawartha Lakes, ON K0M 1A0
2beds
2baths
Single Family Residence
Built in ----
9,547 Square Feet Lot
$-- Zestimate®
C$--/sqft
C$-- HOA
What's special
Large inviting front porchSpacious foyerHardwood throughoutCozy fireplaceGas stoveAmple cabinetry
- 33 days
- 1
- 0
Zillow last checked:
Listing updated:
Listed by:
HOMELIFE/CIMERMAN REAL ESTATE LIMITED
Source: TRREB,MLS®#: X13815672 Originating MLS®#: Toronto Regional Real Estate Board
Originating MLS®#: Toronto Regional Real Estate BoardFacts & features
Interior
Bedrooms & bathrooms
- Bedrooms: 2
- Bathrooms: 2
Bedroom
- Level: Main
- Dimensions: 3.86 x 3.15
Bedroom
- Level: Main
- Dimensions: 4.09 x 3.28
Foyer
- Level: Main
- Dimensions: 3.07 x 2.03
Kitchen
- Level: Main
- Dimensions: 7.37 x 3.56
Living room
- Level: Main
- Dimensions: 5.64 x 4.5
Sunroom
- Level: Main
- Dimensions: 3.51 x 2.87
Heating
- Forced Air, Gas
Cooling
- Central Air
Features
- Flooring: Carpet Free
- Basement: Crawl Space
- Has fireplace: Yes
Interior area
- Living area range: 1100-1500 null
Property
Parking
- Total spaces: 7
- Parking features: Available, Front Yard Parking, Private
- Has garage: Yes
Features
- Pool features: None
Lot
- Size: 9,547 Square Feet
Details
- Parcel number: 631340152
Construction
Type & style
- Home type: SingleFamily
- Architectural style: Bungalow
- Property subtype: Single Family Residence
Materials
- Brick
- Foundation: Slab
- Roof: Asphalt Shingle
Utilities & green energy
- Sewer: Sewer
Community & HOA
Location
- Region: Kawartha Lakes
Financial & listing details
- Annual tax amount: C$2,757
- Date on market: 9/22/2026
Price history
Price history is unavailable.
Public tax history
Tax history is unavailable.
Climate risks
Neighborhood: K0M
Nearby schools
GreatSchools rating
No schools nearby
We couldn't find any schools near this home.

Similar homes
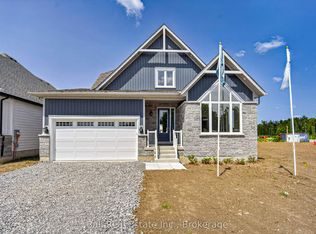
- C$599,9003 bd2 ba-- sqft46 Riverside Dr, Kawartha Lakes, ON K0M 1A0For Sale
 MLS ID #X13721944, Birdhouse Realty Inc.. TRREB
 - C$599,5003 bd3 ba-- sqft62 Cedartree Ln, Kawartha Lakes, ON K0M 1A0For Sale
 MLS ID #X13833882, Royal LePage Frank Real Estate. TRREB
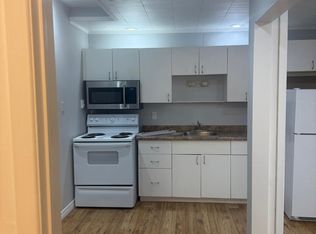
 - C$609,9993 bd2 ba-- sqft117 Front St W, Kawartha Lakes, ON K0M 1A0For Sale
 MLS ID #X13879620, ICI SOURCE REAL ASSET SERVICES INC.. TRREB
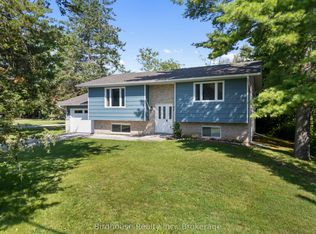
 - C$599,0002 bd2 ba-- sqft36 Russell Hill Rd, Kawartha Lakes, ON K0M 1A0For Sale
 MLS ID #X13748410, RE/MAX HALLMARK EASTERN REALTY. TRREB
