Welcome to this spacious and beautifully maintained detached corner lot home, lovingly owned by the same family for over 20 years. Step into a bright and inviting private sunroom, perfect for your morning coffee. Leading you to a generous foyer and a thoughtfully designed open-concept living and formal dining area. Walk out from the dining room to your private deck that overlooks lush wraparound gardens, offering a serene outdoor retreat. The large eat-in kitchen features classic oak cabinetry with an abundance of storage and counter space. Enjoy high ceilings in the basement along with ample additional storage throughout. Complete with an attached garage and a 4 car private drive. The recent addition of a brand-new sidewalk along Birch Crescent enhances walkability and makes leisurely strolls through this serene neighbourhood even more enjoyable. This home is a rare find in Bobcaygeon!
For sale
C$599,999
18 Birch Cres, Kawartha Lakes, ON K0M 1A0
3beds
2baths
Single Family Residence
Built in ----
6,533 Square Feet Lot
$-- Zestimate®
C$--/sqft
C$-- HOA
What's special
Generous foyerSerene outdoor retreatLarge eat-in kitchenAmple additional storage throughoutAttached garage
- 50 days |
- 6 |
- 0 |
Zillow last checked:
Listing updated:
Listed by:
UNION REALTY BROKERAGE INC.
Source: TRREB,MLS®#: X13451024 Originating MLS®#: Toronto Regional Real Estate Board
Originating MLS®#: Toronto Regional Real Estate BoardFacts & features
Interior
Bedrooms & bathrooms
- Bedrooms: 3
- Bathrooms: 2
Primary bedroom
- Level: Main
- Dimensions: 4.41 x 4.05
Bedroom 2
- Level: Main
- Dimensions: 3 x 4.76
Bedroom 3
- Level: Basement
- Dimensions: 3.91 x 4.3
Dining room
- Level: Main
- Dimensions: 4.56 x 2.87
Kitchen
- Level: Main
- Dimensions: 4.41 x 3.28
Laundry
- Level: Basement
- Dimensions: 3.06 x 4.71
Living room
- Level: Main
- Dimensions: 4.8 x 3.73
Other
- Level: Basement
- Dimensions: 3.91 x 6.03
Recreation
- Level: Basement
- Dimensions: 5.37 x 3.94
Heating
- Heat Pump, Electric
Cooling
- Central Air
Features
- Central Vacuum
- Basement: Partially Finished
- Has fireplace: Yes
- Fireplace features: Propane
Interior area
- Living area range: 1100-1500 null
Property
Parking
- Total spaces: 5
- Parking features: Garage
- Has garage: Yes
Features
- Pool features: None
Lot
- Size: 6,533 Square Feet
Details
- Parcel number: 631350219
Construction
Type & style
- Home type: SingleFamily
- Architectural style: Bungalow-Raised
- Property subtype: Single Family Residence
Materials
- Brick Veneer, Vinyl Siding
- Foundation: Unknown
- Roof: Unknown
Utilities & green energy
- Sewer: Sewer
Community & HOA
Location
- Region: Kawartha Lakes
Financial & listing details
- Annual tax amount: C$2,962
- Date on market: 6/16/2026
U
UNION REALTY BROKERAGE INC.
By pressing Contact Agent, you agree that the real estate professional identified above may call/text you about your search, which may involve use of automated means and pre-recorded/artificial voices. You don't need to consent as a condition of buying any property, goods, or services. Message/data rates may apply. You also agree to our Terms of Use. Zillow does not endorse any real estate professionals. We may share information about your recent and future site activity with your agent to help them understand what you're looking for in a home.
Price history
Price history is unavailable.
Public tax history
Tax history is unavailable.
Climate risks
Neighborhood: K0M
Nearby schools
GreatSchools rating
No schools nearby
We couldn't find any schools near this home.
- C$669,9004 bd3 ba-- sqft50 Birch Cres, Kawartha Lakes, ON K0M1A0For Sale

- C$575,0002 bd2 ba-- sqft59 Birch Cres, Kawartha Lakes, ON K0M1A0For Sale
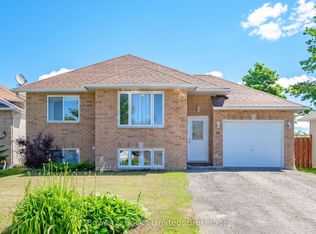
- C$625,0003 bd2 ba-- sqft52 Birch Cres, Kawartha Lakes, ON K0M1A0For Sale

- C$625,0004 bd3 ba-- sqft23 Juniper Ct, Kawartha Lakes, ON K0M1A0For Sale
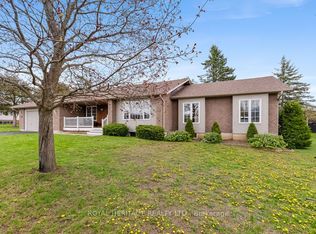
- C$549,9003 bd3 ba-- sqft48 Cedartree Ln, Kawartha Lakes, ON K0M1A0For Sale
- C$799,0002 bd2 ba-- sqft43 Hemlock Cres, Kawartha Lakes, ON K0M1A0New Construction
- C$629,9003 bd3 ba-- sqft16 Cedartree Ln, Kawartha Lakes, ON K0M1A0For Sale
- C$529,9004 bd2 ba-- sqft16 Dunn St, Kawartha Lakes, ON K0M1A0For Sale
Similar homes
- C$569,0003 bd2 ba-- sqft25 Hillview Dr, Kawartha Lakes, ON K0M 1A0For Sale
 MLS ID #X13632114, ROYAL HERITAGE REALTY LTD.. TRREB
 - C$575,0002 bd2 ba-- sqft59 Birch Cres, Kawartha Lakes, ON K0M 1A0For SaleMLS ID #X13483554, Bowes & Cocks Limited. TRREB
- C$549,9003 bd3 ba-- sqft48 Cedartree Ln, Kawartha Lakes, ON K0M 1A0For Sale
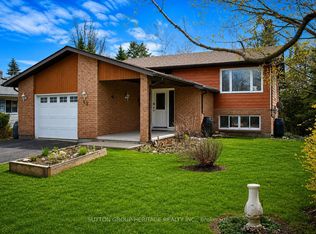 MLS ID #X13082388, SUTTON GROUP-HERITAGE REALTY INC.. TRREB
 - C$639,9003 bd3 ba-- sqft33 Russell Hill Rd, Kawartha Lakes, ON K0M 1A0For Sale
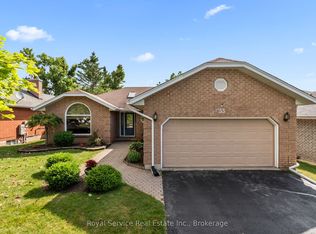 MLS ID #X13602218, Royal Service Real Estate Inc.. TRREB
 - C$599,9993 bd2 ba-- sqft216 George Dr, Kawartha Lakes, ON K0M 1A0For SaleMLS ID #X12964186, Century 21 United Realty Inc.. TRREB
- C$749,0003 bd3 ba-- sqft34 Patricia Pl, Kawartha Lakes, ON K0M 1A0For SaleMLS ID #X13460056, SAGE REAL ESTATE LIMITED. TRREB
- C$629,9003 bd2 ba-- sqft228 Pirates Glen Dr, Trent Lakes, ON K0M 1A0For SaleMLS ID #X13101902, SUTTON GROUP-HERITAGE REALTY INC.. TRREB
- C$579,9003 bd1 ba-- sqft272 Crosby Dr, Kawartha Lakes, ON K0M 1A0For SaleMLS ID #X12972918, AFFINITY GROUP PINNACLE REALTY LTD.. TRREB
- C$774,9003 bd3 ba-- sqft34 Birch Point Rd, Kawartha Lakes, ON K0M 1L0For SaleMLS ID #X13633334, RIGHT AT HOME REALTY INC.. TRREB
- C$849,0003 bd2 ba-- sqft23 Manor Rd, Kawartha Lakes, ON K0M 1A0For SaleMLS ID #X13420508, Exit Realty Liftlock. TRREB
- C$639,0003 bd2 ba-- sqft45 Janlisda Dr, Kawartha Lakes, ON K0M 1N0For SaleMLS ID #X13624324, Re/Max All-Stars Realty Inc.. TRREB
- C$659,9904 bd1 ba-- sqft25 Little Silver Lake Way, Trent Lakes, ON K0M 1A0For SaleMLS ID #X13084438, RE/MAX HALLMARK REALTY LTD.. TRREB
- C$629,0003 bd2 ba-- sqft14 Wychwood Dr E, Kawartha Lakes, ON K0M 1N0For SaleMLS ID #X13413342, Re/Max All-Stars Realty Inc.. TRREB
- C$699,0006 bd2 ba-- sqft41 Albert St, Kawartha Lakes, ON K0M 1K0For SaleMLS ID #X13640136, RE/MAX HALLMARK CHAY REALTY. TRREB
- C$474,9004 bd1 ba-- sqft9 Hapley Cir, Kawartha Lakes, ON K0M 1A0For SaleMLS ID #X13555582, Birdhouse Realty Inc.. TRREB
- C$599,0003 bd1 ba-- sqft24 Lawrence St N, Kawartha Lakes, ON K9J 6X3For SaleMLS ID #X13509870, GOLDEN LIFE REALTY LTD.. TRREB
- C$599,9004 bd2 ba-- sqft142 Sanderling Cres, Kawartha Lakes, ON K9V 5L2For SaleMLS ID #X13620806, Revel Realty Inc.. TRREB
- C$639,9003 bd1 ba-- sqft24 Butternut Dr, Kawartha Lakes, ON K9V 4R1For SaleMLS ID #X13616014, DORNAN REALTY INC.. TRREB
- C$569,0006 bd4 ba-- sqft18 Kennedy Dr, Kawartha Lakes, ON K0M 1N0For SaleMLS ID #X12241946, ROYAL LEPAGE FIRST CONTACT REALTY. TRREB
- C$778,0003 bd2 ba-- sqft505 Scotch Line Rd, Kawartha Lakes, ON K0M 1L0For SaleMLS ID #X13505372, RE/MAX REALTRON REALTY INC.. TRREB
