Located on a quiet dead-end cul-de-sac, this 1,535 sq. ft. home sits on a 0.6-acre rural lot and includes deeded access to Pigeon Lake with a dock space (5th from road). Updates include a steel roof (2015), New septic system (2019), addition, siding, flooring, eavestroughs, fascia, crawlspace insulation, and additional insulation beneath the siding (2020), new kitchen, bathroom, water filtration system, hot water tank, and well pump (2024). The home also features a 252 sq. ft. detached single-car garage and a finished bunkie.
For sale
C$499,900
9 Hapley Cir, Kawartha Lakes, ON K0M 1A0
4beds
1baths
Single Family Residence
Built in ----
0 Square Feet Lot
$-- Zestimate®
C$--/sqft
C$-- HOA
What's special
Quiet dead-end cul-de-sacSteel roofNew kitchenWater filtration systemHot water tankFinished bunkie
- 19 days |
- 65 |
- 4 |
Zillow last checked:
Listing updated:
Listed by:
Birdhouse Realty Inc.
Source: TRREB,MLS®#: X13555582 Originating MLS®#: Central Lakes Association of REALTORS
Originating MLS®#: Central Lakes Association of REALTORSFacts & features
Interior
Bedrooms & bathrooms
- Bedrooms: 4
- Bathrooms: 1
Primary bedroom
- Level: Main
- Dimensions: 3.96 x 4.02
Bedroom
- Level: Main
- Dimensions: 2.92 x 2.78
Bedroom
- Level: Main
- Dimensions: 2.88 x 4.61
Bedroom
- Level: Main
- Dimensions: 3.39 x 2.82
Bathroom
- Level: Main
- Dimensions: 2.88 x 1.92
Dining room
- Level: Main
- Dimensions: 5.05 x 2.16
Foyer
- Level: Main
- Dimensions: 1.76 x 1.03
Kitchen
- Level: Main
- Dimensions: 2.92 x 3.97
Laundry
- Level: Main
- Dimensions: 2.83 x 1.99
Living room
- Level: Main
- Dimensions: 5.05 x 5.14
Office
- Level: Main
- Dimensions: 2.79 x 2.32
Heating
- Baseboard, Electric
Cooling
- Other
Appliances
- Included: Water Heater Owned
Features
- Primary Bedroom - Main Floor
- Basement: Crawl Space
- Has fireplace: Yes
- Fireplace features: Insert, Propane
Interior area
- Living area range: 1500-2000 null
Video & virtual tour
Property
Parking
- Total spaces: 9
- Parking features: Private Double
- Has garage: Yes
Features
- Patio & porch: Deck, Porch
- Exterior features: Year Round Living, Private Dock
- Pool features: None
- Water view: Obstructive
- On waterfront: Yes
- Waterfront features: Dock, Indirect, Lake
- Body of water: Pigeon Lake
Lot
- Size: 0 Square Feet
- Features: Cul de Sac/Dead End, Fenced Yard, Lake Access, Lake/Pond, School Bus Route, Pie Shaped Lot
- Topography: Sloping
Details
- Additional structures: Garden Shed, Shed
- Parcel number: 632500108
- Other equipment: Propane Tank, Sump Pump
Construction
Type & style
- Home type: SingleFamily
- Architectural style: Bungalow
- Property subtype: Single Family Residence
Materials
- Vinyl Siding
- Foundation: Concrete Block
- Roof: Metal
Utilities & green energy
- Sewer: Septic
- Utilities for property: Electricity Connected, Garbage Pickup, Recycling Pickup
Community & HOA
Location
- Region: Kawartha Lakes
Financial & listing details
- Annual tax amount: C$2,540
- Date on market: 7/13/2026
Birdhouse Realty Inc.
Birdhouse Realty Inc.
By pressing Contact Agent, you agree that the real estate professional identified above may call/text you about your search, which may involve use of automated means and pre-recorded/artificial voices. You don't need to consent as a condition of buying any property, goods, or services. Message/data rates may apply. You also agree to our Terms of Use. Zillow does not endorse any real estate professionals. We may share information about your recent and future site activity with your agent to help them understand what you're looking for in a home.
Price history
Price history is unavailable.
Public tax history
Tax history is unavailable.
Climate risks
Neighborhood: K0M
Nearby schools
GreatSchools rating
No schools nearby
We couldn't find any schools near this home.
- C$4,0002 bd1 ba-- sqft3 Lakeview Cres, Kawartha Lakes, ON K0M1A0For Rent

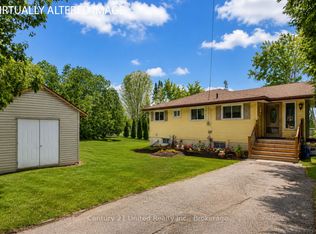
- C$599,9993 bd2 ba-- sqft216 George Dr, Kawartha Lakes, ON K0M1A0For Sale
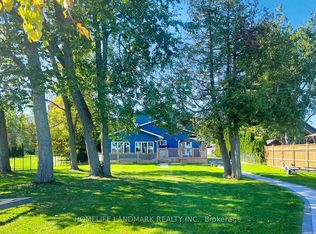
- C$1,480,0004 bd3 ba-- sqft208 Lakeshore Dr, Kawartha Lakes, ON K0M1A0For Sale
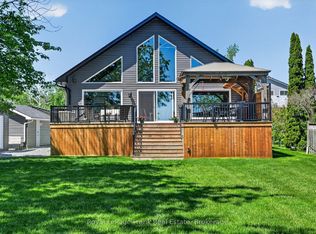
- C$1,549,0002 bd2 ba-- sqft210 Lakeshore Dr, Kawartha Lakes, ON K0M1A0For Sale
- C$629,9994 bd2 ba-- sqft236 Crosby Dr, Kawartha Lakes, ON K0M1A0For Sale
- C$829,0003 bd2 ba-- sqft2279 Pigeon Lake Rd, Kawartha Lakes, ON K0M1A0For Sale
- C$848,8003 bd2 ba-- sqft2477 Pigeon Lake Rd, Kawartha Lakes, ON K0M1A0For Sale
- C$--2 bd1 ba750 sqft264 Crosby Dr, Kawartha Lakes, ON K0M1A0Off Market
Similar homes
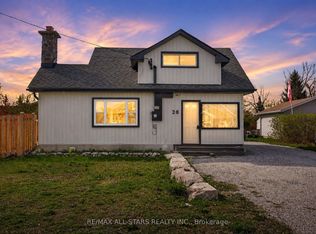
- C$549,9004 bd2 ba-- sqft28 Prince St W, Kawartha Lakes, ON K0M 1A0For Sale
 MLS ID #X13109324, Re/Max All-Stars Realty Inc.. TRREB
 - C$649,9004 bd2 ba-- sqft59 Jane St, Kawartha Lakes, ON K0M 1A0For Sale
 MLS ID #X13611132, Re/Max All-Stars Realty Inc.. TRREB
 - C$699,9004 bd3 ba-- sqft50 Birch Cres, Kawartha Lakes, ON K0M 1A0For Sale
 MLS ID #X13592568, Birdhouse Realty Inc.. TRREB
 - C$549,9002 bd2 ba-- sqft116 Reid St, Kawartha Lakes, ON K0M 1A0For Sale
 MLS ID #X13538376, KELLER WILLIAMS EXPERIENCE REALTY. TRREB
 - C$530,0004 bd3 ba-- sqft9 Durham St W, Kawartha Lakes, ON K9V 2P3For SaleMLS ID #X13608928, Royal LePage Frank Real Estate. TRREB
- C$499,0003 bd1 ba-- sqft113 Peninsula Dr, Trent Lakes, ON K0M 1A0For SaleMLS ID #X13163220, Century 21 United Realty Inc.. TRREB
- C$589,9002 bd2 ba-- sqft47 Need St, Kawartha Lakes, ON K0M 1A0For SaleMLS ID #X13424858, Re/Max All-Stars Realty Inc.. TRREB
- C$649,9004 bd1 ba-- sqft63 Little Silver Lake Way, Trent Lakes, ON K0M 1A0For SaleMLS ID #X13621646, COLDWELL BANKER - R.M.R. Real Estate. TRREB
- C$639,9003 bd3 ba-- sqft33 Russell Hill Rd, Kawartha Lakes, ON K0M 1A0For SaleMLS ID #X13602218, Royal Service Real Estate Inc.. TRREB
- C$449,9002 bd1 ba-- sqft195 William St N, Kawartha Lakes, ON K9V 4B8For SaleMLS ID #X13612856, Birdhouse Realty Inc.. TRREB
- C$575,0002 bd2 ba-- sqft59 Birch Cres, Kawartha Lakes, ON K0M 1A0For SaleMLS ID #X13483554, Bowes & Cocks Limited. TRREB
- C$499,9003 bd2 ba-- sqft18 Melbourne St W, Kawartha Lakes, ON K9V 2S6For SaleMLS ID #X13435104, Fenelon Falls Real Estate Ltd.. TRREB
- C$485,0003 bd2 ba-- sqft782 Ward St, Selwyn, ON K0L 1H0For SaleMLS ID #X13487946, Coldwell Banker Electric Realty. TRREB
- C$309,0002 bd1 ba-- sqft68 Glenway Dr, Kawartha Lakes, ON K0M 1L0For SaleMLS ID #X13620294, Birdhouse Realty Inc.. TRREB
- C$499,9002 bd1 ba-- sqft59 Brook Rd, Kawartha Lakes, ON K0M 1N0For SaleMLS ID #X13544810, Revel Realty Inc.. TRREB
- C$718,0003 bd2 ba-- sqft18 Russell Hill Rd, Kawartha Lakes, ON K0M 1A0For SaleMLS ID #X13598664, Ball Real Estate Inc.. TRREB
- C$595,0004 bd2 ba-- sqft449 William St N, Kawartha Lakes, ON K9V 0J5For SaleMLS ID #X13612740, Royal Lepage Kawartha Lakes Realty Inc.. TRREB
- C$464,9003 bd1 ba-- sqft90 Glenelg St W, Kawartha Lakes, ON K9V 2V9For SaleMLS ID #X13607730, Re/Max All-Stars Realty Inc.. TRREB
- C$499,9002 bd2 ba-- sqft126 King St, Kawartha Lakes, ON K9V 1E3For SaleMLS ID #X13597166, Royal Lepage Kawartha Lakes Realty Inc.. TRREB
- C$489,0003 bd1 ba-- sqft60 Wellington St, Kawartha Lakes, ON K9V 3N5For SaleMLS ID #X13504342, Birdhouse Realty Inc.. TRREB
