This property is too good to be true. Welcome to this home in a 4-season park named Glenway Village, ideally located between Bobcaygeon and Lindsay, near Sturgeon Lake and Emily Creek. This should be priced closer to the $400,000 range and has a huge living space. This updated 2 bedroom, 1 bath modular home offers a bright, spacious layout with a cozy living room featuring a pellet stove. The modern kitchen includes a large centre island, a dedicated dining area and walkout to a 3-season sunroom, which leads to a deck perfect for BBQing and outdoor entertaining. The primary bedroom features in-suite laundry, a generous walk-in closet, and its own private deck. Enjoy peaceful pasture views from your outdoor spaces. The detached garage (11 ft x 30 ft) adds convenience - the back of the garage is currently used as a shop. Move-in ready! Park fee: $550.00/month, tax: $62.90/month & water fee: $54.82/month =$667.72. Vacant and ready to move in!
For sale
C$309,000
68 Glenway Dr, Kawartha Lakes, ON K0M 1L0
2beds
1baths
Single Family Residence
Built in ----
-- sqft lot
$-- Zestimate®
C$--/sqft
C$-- HOA
What's special
Bright spacious layoutPellet stoveModern kitchenLarge centre islandDedicated dining areaGenerous walk-in closet
- 26 days |
- 20 |
- 3 |
Zillow last checked:
Listing updated:
Listed by:
Birdhouse Realty Inc.
Source: TRREB,MLS®#: X13620294 Originating MLS®#: Central Lakes Association of REALTORS
Originating MLS®#: Central Lakes Association of REALTORSFacts & features
Interior
Bedrooms & bathrooms
- Bedrooms: 2
- Bathrooms: 1
Primary bedroom
- Level: Main
- Dimensions: 3.1 x 4.14
Bedroom
- Level: Main
- Dimensions: 4.09 x 2.59
Bathroom
- Level: Main
- Dimensions: 2.11 x 2.67
Dining room
- Level: Main
- Dimensions: 4.24 x 3.63
Kitchen
- Level: Main
- Dimensions: 4.57 x 3.63
Laundry
- Level: Main
- Dimensions: 3.1 x 2.41
Living room
- Level: Main
- Dimensions: 4.7 x 5.92
Sunroom
- Level: Main
- Dimensions: 2.41 x 5.92
Heating
- Forced Air, Propane
Cooling
- Central Air
Features
- Primary Bedroom - Main Floor
- Basement: Crawl Space
- Has fireplace: Yes
- Fireplace features: Pellet Stove
Interior area
- Living area range: 1100-1500 null
Video & virtual tour
Property
Parking
- Total spaces: 6
- Parking features: Available
- Has garage: Yes
Features
- Exterior features: Year Round Living
- Pool features: None
- Has view: Yes
- View description: Garden, Pasture, Trees/Woods
Lot
- Topography: Sloping
Details
- Additional structures: Shed
Construction
Type & style
- Home type: SingleFamily
- Architectural style: Bungalow
- Property subtype: Single Family Residence
Materials
- Metal/Steel Siding
- Foundation: Block, Wood
- Roof: Metal,Asphalt Shingle
Utilities & green energy
- Sewer: Septic
- Water: Comm Well
Community & HOA
Community
- Senior community: Yes
Location
- Region: Kawartha Lakes
Financial & listing details
- Date on market: 7/30/2026
Price history
Price history is unavailable.
Public tax history
Tax history is unavailable.
Climate risks
Neighborhood: K0M
Nearby schools
GreatSchools rating
No schools nearby
We couldn't find any schools near this home.
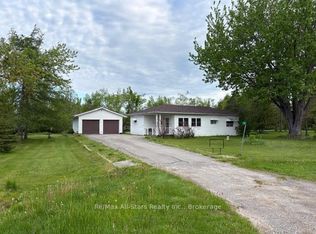
- C$174,9002 bd1 ba-- sqft12 Stephen Ct, Kawartha Lakes, ON K0M1L0For Sale
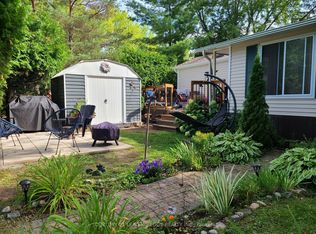
- C$74,9002 bd1 ba-- sqft2152 County Road 36 Rd #177, Kawartha Lakes, ON K0M1L0For Sale
- C$99,9002 bd1 ba-- sqft2152 County Road 36 Rd #236, Kawartha Lakes, ON K0M1L0For Sale

- C$60,0001 bd1 ba-- sqft2152 County Road 36 Rd #60, Kawartha Lakes, ON K0M1L0For Sale

- C$120,0003 bd1 ba-- sqft2152 County Road 36 Rd #232, Kawartha Lakes, ON K0M1L0For Sale
- C$169,9002 bd1 ba-- sqft2152 County Road 36 LOT 2, Kawartha Lakes, ON K0M1L0For Sale
- C$599,9003 bd2 ba-- sqft2291 County Road 36, Kawartha Lakes, ON K0M1L0For Sale
- C$899,0003 bd1 ba-- sqft1860 Sturgeon Rd, Kawartha Lakes, ON K0M1L0For Sale
Similar homes
- C$174,9002 bd1 ba-- sqft12 Stephen Ct, Kawartha Lakes, ON K0M 1L0For SaleMLS ID #X13609116, Re/Max All-Stars Realty Inc.. TRREB
- C$329,0003 bd1 ba-- sqft2305 Thurstonia Rd, Kawartha Lakes, ON K0M 1L0For Sale
 MLS ID #X13086810, RE/MAX HALLMARK EASTERN REALTY. TRREB
 - C$399,9003 bd1 ba-- sqft2 Alexander Ave, Kawartha Lakes, ON K0M 1L0For Sale
 MLS ID #X13689088, Re/Max All-Stars Realty Inc.. TRREB
 - C$325,0003 bd2 ba-- sqft7 Macal Dr, Kawartha Lakes, ON K9V 0H5For Sale
 MLS ID #X13704398, Revel Realty Inc.. TRREB
 - C$329,9002 bd1 ba-- sqft129 Lindsay St, Kawartha Lakes, ON K0M 1N0For SaleMLS ID #X13700796, Kawartha Group Realty. TRREB
- C$299,9002 bd2 ba-- sqft80 Albert St S, Kawartha Lakes, ON K9V 3H4For SaleMLS ID #X13670338, Royal Lepage Kawartha Lakes Realty Inc.. TRREB
- C$169,9002 bd1 ba-- sqft2152 County Road 36 Lot 2, Kawartha Lakes, ON K0M 1L0For SaleMLS ID #X13489104, Royal LePage Our Neighbourhood Realty. TRREB
- C$462,5002 bd2 ba-- sqft69 Blythe Shore Rd, Kawartha Lakes, ON K0M 1N0For SaleMLS ID #X13700676, Engel & Volkers Kawarthas, Port Credit. TRREB
- C$274,9001 bd1 ba-- sqft111 Wagar Rd, Kawartha Lakes, ON K0M 1G0For SaleMLS ID #X13502590, Re/Max All-Stars Realty Inc.. TRREB
- C$299,9002 bd1 ba-- sqft4 Homewood Ave, Kawartha Lakes, ON K9V 0H5For SaleMLS ID #X13539668, Revel Realty Inc.. TRREB
- C$269,5001 bd2 ba-- sqft42 Otter Line, Kawartha Lakes, ON K9V 0K1For SaleMLS ID #X13706654, Re/Max All-Stars Realty Inc.. TRREB
- C$299,9003 bd2 ba-- sqft17 Circle Dr, Kawartha Lakes, ON K9V 0H7For SaleMLS ID #X13438356, Royal Heritage Realty Ltd.. TRREB
- C$349,0002 bd1 ba-- sqft93 Sturgeon Glen Rd, Kawartha Lakes, ON K0M 1N0For SaleMLS ID #X13448768, Re/Max All-Stars Realty Inc.. TRREB
- C$339,9002 bd1 ba-- sqft7 Homewood Ave, Kawartha Lakes, ON K9V 0H5For SaleMLS ID #X13645900, Coldwell Banker Electric Realty. TRREB
- C$449,9992 bd1 ba-- sqft15 Oakwood Dr, Kawartha Lakes, ON K0M 1N0For SaleMLS ID #X13472832, ROYAL HERITAGE REALTY LTD.. TRREB
- C$355,0003 bd2 ba-- sqft106 Bond St E, Kawartha Lakes, ON K0M 1N0For SaleMLS ID #X13614054, Re/Max All-Stars Realty Inc.. TRREB
- C$334,9002 bd1 ba-- sqft89 Lindsay St, Kawartha Lakes, ON K0M 1N0For SaleMLS ID #X13175314, Royal Heritage Realty Ltd.. TRREB
- C$374,9003 bd2 ba-- sqft7 Colborne St E, Kawartha Lakes, ON K9V 1J9For SaleMLS ID #X13682272, AFFINITY GROUP PINNACLE REALTY LTD.. TRREB
- C$319,0003 bd2 ba-- sqft8 Circle Dr, Kawartha Lakes, ON K9V 0H7For SaleMLS ID #X13526740, REMAX CONNECT REALTY. TRREB
- C$329,0001 bd1 ba-- sqft8 Huron St #106, Kawartha Lakes, ON K9V 6K3For SaleMLS ID #X13710812, Re/Max All-Stars Realty Inc.. TRREB
